If you are thinking about moving to Austin, Texas because you want a great house, a real yard, strong schools, and a neighborhood that actually feels like a neighborhood, Provence deserves a hard look.
This is one of the most talked-about pockets in West Austin, and for good reason. You get that Hill Country feel, a city of Austin address, Lake Travis ISD, resort-style amenities, and homes that feel practical without feeling boring. That last part matters. A lot.
I toured two homes for sale here by Ashton Woods, and what stood out most was not just the finish level. It was how sensible these homes felt. Not cheap. Not tiny. Not stripped down. Just intelligently designed, well appointed, and in a location that a lot of people moving to Austin are specifically trying to find.
Table of Contents
- Why Provence Is So Popular
- Home Tour #1: Family Floor Plan
- Home Tour #2: Upgraded Luxury Home
- Living in Provence Austin
- Ashton Woods Homes and Pricing
- Which Provence Home Is Right for You?
- FAQs About Provence Austin
Why Provence Is So Popular
Provence sits in West Austin, west of downtown, in an area people love because it gives them some breathing room without making them feel disconnected from everything. You still get access to Austin, but the immediate surroundings feel calmer, greener, and a whole lot less hectic.
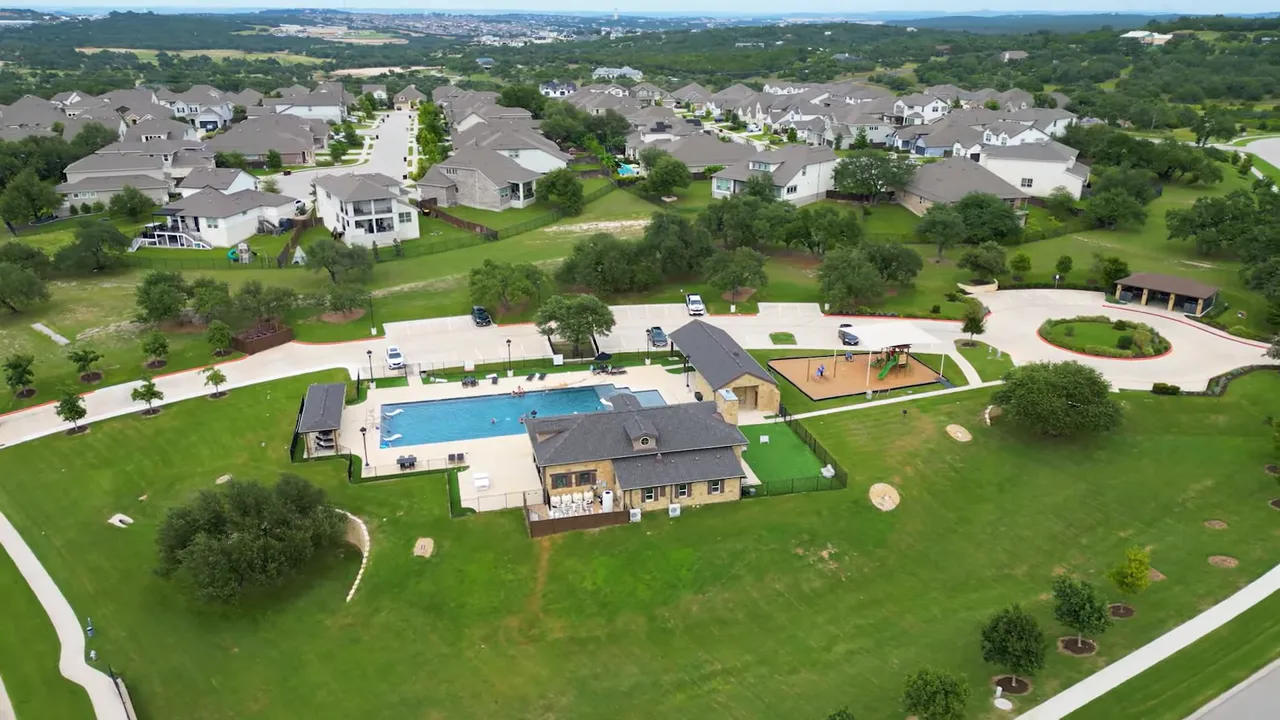
It also has those classic Hill Country views that make this part of Central Texas so appealing. That alone gets a lot of people interested. Then you add in newer construction, large homesites, strong schools, and neighborhood amenities that are frankly kind of ridiculous, and now you are talking about one of the more compelling master planned communities in this part of the metro.
And yes, the neighborhood name is Provence, not Province. It is French-inspired, a little fancy sounding, and very much part of the branding here.
Home Tour #1: Family Floor Plan
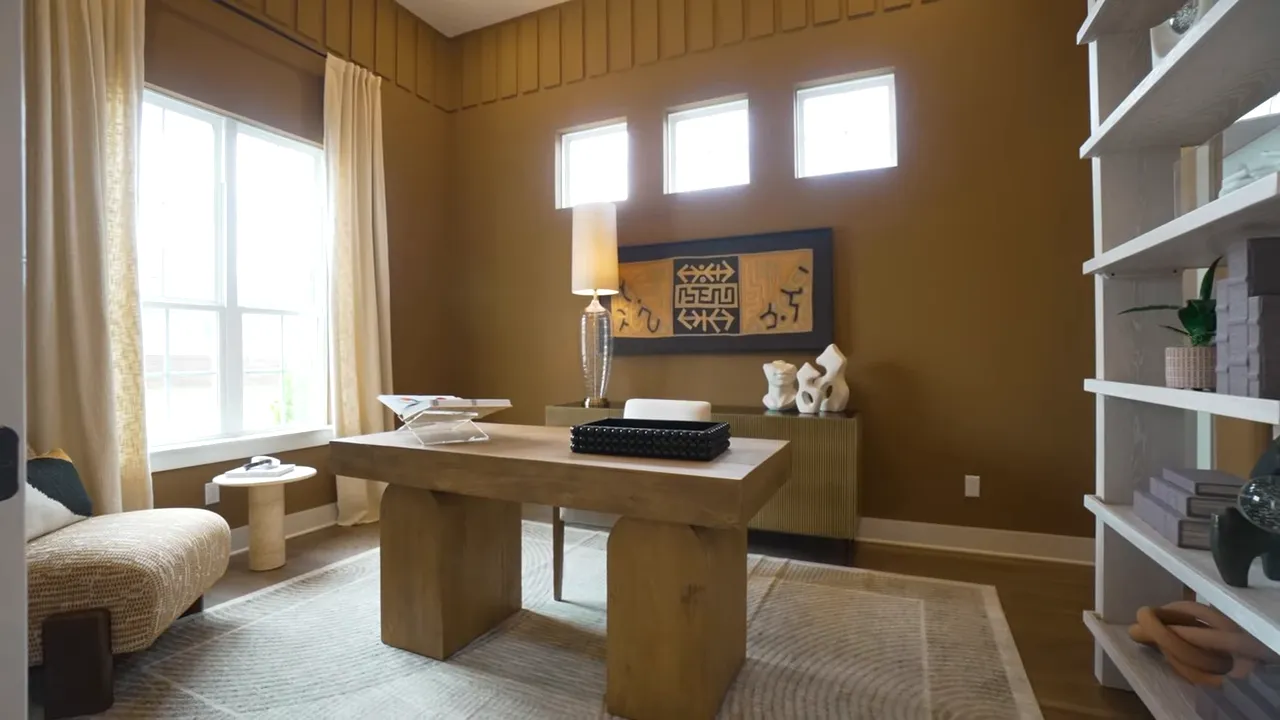
The first home starts strong the moment you step inside. Off the front entry, there is a dedicated study with glass double doors. I love this move. Too many builders stick a bedroom at the front of the house and call it flexible. I would much rather have a true office there, especially if you work from home.
The finishes in the study are clearly upgraded, including the paneled walls and paint treatment, but the layout itself is what matters. It is functional before you even start talking about style.
Moving down the hall, the home gives you a half bath for guests, a coat closet, and then a dedicated dining room. That dining space is separate enough to feel intentional without being cut off from the rest of the home. If you want a place for holidays, bigger dinners, or just something beyond an island and breakfast nook, it works.
Then you get to the heart of the home, and the best word for it is sensible. Open living, kitchen, and breakfast area, but not one giant shapeless box. The breakfast area is tucked off to the side with windows on three sides, which gives it a bright, almost sunroom feel.
The living room is not trying to be dramatic. No towering fireplace. No overwhelming two-story wall. Just a comfortable gathering space with enough room for a sectional and easy sightlines to the backyard.
The kitchen keeps the same energy. It is polished, useful, and family friendly. You have a large island, seating for four, a five-burner cooktop, built-in oven and microwave, and a big single-basin sink with brass fixtures. There is also a pantry plus a separate beverage prep area between the kitchen and dining room, which is a smart use of transitional space.
Out back, the covered patio is larger than what a lot of people expect at this price point. There is room for dining and additional lounge seating, plus a gas hookup for a grill. The lot is 60 feet wide, and that is a meaningful number in this neighborhood. It gives you a backyard that actually feels usable.
The primary suite is tucked away downstairs and continues the same theme. It is comfortable, nicely finished, and not overdone. The bedroom fits a king bed easily. The bathroom includes double vanities, a garden tub, a walk-in shower with a bench, a separate commode room, and a closet that feels just right. Not cartoonishly huge, but definitely not cramped.
Upstairs is where this home starts to make a very specific pitch to families. There are three secondary bedrooms up there, all sharing one full bathroom with double vanities and a separate toilet and shower area. That bathroom setup is way better than people often realize. When multiple kids are trying to get ready at once, that separation matters.
There is also a game room and, more importantly, a dedicated media room. You do not see that combo as often in this price range and location as you might expect.
If your ideal setup is parents downstairs and kids basically running their own little universe upstairs, this floor plan makes a lot of sense. If you want everyone clustered tightly together all the time, maybe not as much. That is not a flaw. It is just a lifestyle fit question.
Home Tour #2: Upgraded Luxury Home
Home number two has a similar overall logic, but it turns the volume way up.
You still walk in to a front study and a dedicated dining area, but this study has dramatically higher ceilings and even a closet. Technically that means someone could convert it to a bedroom, though I would keep it as an office all day long.
Once you enter the main living area, the biggest difference is immediate. The ceilings soar. There are faux beams overhead. The living room feels larger, more dramatic, and more custom. It is flat-out impressive.
There is a fireplace that runs up the wall, and while it looks great, I still do not love the common builder habit of encouraging a TV over the mantle. It looks clean in photos, but it is not my favorite in real life if you actually plan to spend hours sitting there.
The kitchen in this home is moodier and sleeker than the first one. Darker cabinetry, lots of storage, a larger visual impact, and a six-burner cooktop. There is also a massive island, built-in microwave and oven stack, an impressive pantry, and another prep area that could become a coffee station, smoothie bar, or catch-all beverage zone.
One standout feature is the separate guest suite tucked off the back of the home. This is not the primary suite. It is a private bedroom with its own attached full bath, and it is a really strong option for multigenerational living, long-term guests, or a college-age kid who wants some independence without leaving home entirely.
The utility room also deserves a quick shoutout because it includes a sink, and people who have a laundry sink tend to become evangelists for the laundry sink. Once you have one, you get it.
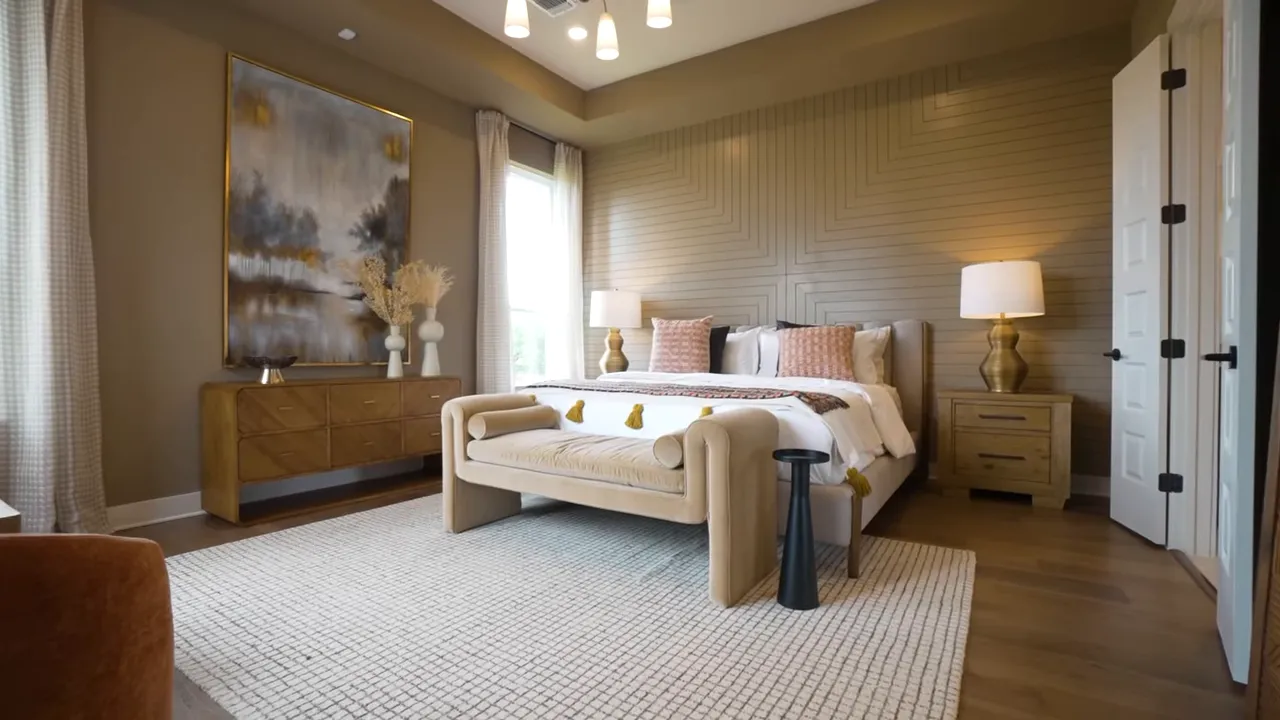
The primary suite in this second home is a major jump from the first. There is a vestibule-style entry, a tray ceiling, windows on two sides, and a much more elevated feel overall. The bathroom is where this house really starts flexing.
You get angled dual vanity placement instead of both sinks crammed side by side, a standalone tub, a walk-in shower with upgraded tile work, a separate commode room, and a closet that is good but maybe not as oversized as you might expect for a house of this scale.
Then there is the backyard setup. This is one of the reasons this home became my favorite. The sliding glass doors create a stronger indoor-outdoor connection, and the covered patio is loaded up. Outdoor dining area, outdoor fireplace, built-in grill area, fridge spot, and a much larger 70-foot lot.
If a big backyard is part of why you are coming to Texas in the first place, this is exactly the kind of property that scratches that itch.
Upstairs gets a little wild in the best way. You have two bedrooms sharing a full bath, plus a larger bedroom with its own attached bath, plus a huge game room, plus a dedicated media room.
This layout gives a family a ton of flexibility. Game tables, reading area, gaming setup, movie nights, sleepovers, all of it. If you have kids, or just want a home that can host a lot of activity without everyone piled into the same room, this one absolutely delivers.
Living in Provence Austin
One of the biggest reasons Provence gets so much attention is the school district. Even though this neighborhood has a city of Austin address, it is zoned to Lake Travis ISD, not Austin ISD.
Lake Travis ISD is widely considered one of the top school districts in Texas. Families hear great things about the academics, athletics, teacher involvement, and overall school experience. That school zoning alone puts Provence on the radar for a lot of buyers.
There is also an elementary school being built inside the neighborhood, which is a major convenience for families with younger kids.
And the amenities here are not an afterthought. The neighborhood already has:
- A resort-style pool
- A playground
- A trail system
- Hill Country surroundings and views
On top of that, a second amenity center is in the works, with another pool, a sport court for basketball and pickleball, and a gym. There is even talk of a third amenity center tied to the community vineyard concept. Right now the vineyard is more of a visual feature than an operational one, but the long-term idea is pretty unique for Austin area real estate.
That is the kind of thing that makes Provence feel different from a standard suburban development.
Ashton Woods Homes and Pricing
Now for the money conversation.
Ashton Woods builds on 50-foot, 60-foot, and 70-foot lots in Provence. That gives buyers a good spread of entry points and home sizes.
The least expensive base home available from Ashton Woods here is on a 50-foot lot. It is a four-bedroom, two-bath, one-story home just under 1,900 square feet, with a base price of $551,000.
But here is the reality. A base price is rarely the real price. Most buyers will add upgrades, and a reasonable rule of thumb is to plan on around 10 percent of the base price in design and finish upgrades. In this case, that means you should think of the true starting point as closer to $600,000.
At the top end, the biggest base home you can build here is on a 70-foot lot and runs a little over 4,000 square feet. It is a five-bedroom, five-and-a-half-bath, two-story home with a base price of $820,000.
With likely upgrades, that top-end house lands around $900,000 or so.
So the realistic pricing range for Ashton Woods in Provence is roughly:
- About $600,000 on the low end once upgrades are factored in
- About $900,000 on the high end for a large upgraded build
The neighborhood tax rate is about 2.41%, and more than 1 percent of that goes toward Lake Travis ISD. Some people will hear that and think it sounds high. In Central Texas, it is not unusual, and if top-tier schools are part of the appeal, that is part of the cost of admission.
As for the two specific model homes:
Model 1 is a 4 bedroom, 2.5 bath, 2,851 square foot home with a study and media room. Its base price is $698,000. Built exactly as shown with all the upgrades, it lands at about $1,000,000.
Model 2 has a base version that starts as a 4 bedroom, 3.5 bath, roughly 3,200 square foot two-story home at $789,000. The version shown is expanded to roughly 3,700 square feet with five bedrooms, 4.5 baths, the extra guest suite, and major upgrades. As shown, it comes in at about $1.2 million.
That sounds like a lot until you compare it with central Austin. A home like model two, with that size, finish level, and lot, could be several million dollars more depending on the neighborhood. That is the context behind calling these prices sensible.
Which Provence Home Is Right for You?
For me, home number two wins.
The primary suite is stronger. The patio is much more impressive. The extra guest suite gives it more flexibility. The lot is bigger. The moodier finish palette feels more custom. And the overall layout gives a family a ton of room to spread out.
That said, home number one is still a really smart house. If you want a less flashy, more straightforward layout with a downstairs primary, upstairs kid zone, dedicated office, and a media room at a lower base price, it is easy to make a case for that one too.
So the real answer is not which house is objectively better. It is which house fits your life better.
If you want practical and clean, home one makes a lot of sense.
If you want bigger, moodier, more dramatic, and more loaded up, home two is hard to beat.
If you're planning on relocating to Austin and want expert guidance on finding the right neighborhood, builder, or new construction home, I'd love to help. Whether you're just starting your research or you're ready to tour communities like Provence, having a local expert on your side can make the entire process easier and less stressful.
Every buyer's situation is different, and I'm here to help you compare neighborhoods, understand the local market, navigate the new construction process, and find a home that fits your lifestyle and budget.
Contact me today at (512) 855-2713 or book a FREE consultation. I'm here to answer your questions and help make your move to Austin as smooth and successful as possible.
FAQs About Provence Austin
Where Is Provence Located?
Provence is located in West Austin, Texas, west of downtown. It has a city of Austin address and offers a more peaceful Hill Country feel while still keeping access to the city.
Is Provence In Austin ISD?
No. Even though Provence has an Austin address, it is zoned to Lake Travis ISD, which is one of the biggest draws for families considering the neighborhood.
What Builders Are In Provence?
The homes featured here are by Ashton Woods, a builder known for offering strong base quality and a wide range of upgrade options.
What Is The Price Range For Ashton Woods Homes In Provence?
Base prices run from about $551,000 for the smallest plan on a 50-foot lot up to about $820,000 for the largest plan on a 70-foot lot. With realistic upgrades, many buyers should think in terms of roughly $600,000 to $900,000.
What Amenities Does Provence Offer?
Provence includes a resort-style pool, playground, trails, and Hill Country views. A second amenity center with another pool, sport court, and gym is also in the works, and there are longer-term plans tied to the neighborhood vineyard concept.
Which Home Had The Bigger Backyard?
Home number two had the larger backyard because it sat on a 70-foot lot, compared with the 60-foot lot for home number one.
Read More: BEST NEIGHBORHOODS IN AUSTIN TX: THE UNDERRATED AREAS LOCALS QUIETLY LOVE