Crestline at Brushy Creek: The Last New Construction in Cedar Park, Texas
I just recorded a video where I said there is no new construction left in Cedar Park. If you see what looks like buildable land while you're driving through, you're wrong, it's a nature preserve or a park. Then I found out some guy just sold the very last piece of his homestead to my number one favorite production builder in all of Texas, and that's where we are right now.
Crestline at Brushy Creek is it. These 125 homes are the last new construction opportunity in Cedar Park, and if you want good new construction in this suburb, this is your final chance. We're talking Toll Brothers quality, Round Rock ISD schools, and a Brushy Creek address, one of the most desirable pockets east of Highway 183. I toured two move-in-ready homes here, and I'll be honest: one of them has something I have never seen before in a game room, and I am genuinely excited to show you.
This is not a generic new-build neighborhood. Toll Brothers has a cult following for a reason, and most people I know who build with them never live in anything else. If you're relocating to Austin from Seattle, LA, or anywhere that $1.4 million buys you a 2-bedroom fixer on a postage stamp, you need to see what that same budget gets you here. Let's walk through the pricing, the floor plans, and exactly why this neighborhood matters if you're serious about Cedar Park.
Table of Contents
- Crestline at Brushy Creek: 125 Homes, Two Lot Sizes, One Last Chance
- The Four-Bedroom Home: A Separated Game Room You'll Never Find Anywhere Else
- The Five-Bedroom Mack Daddy House: Royalty-Level Primary Suite on a 70-Foot Lot
- Pricing Breakdown: What $963k Base Actually Costs (And What $1.4M Gets You)
- Why Toll Brothers Has a Cult Following (And Why I Hate Most Builders)
- Brushy Creek Location: Cedar Park Address, Round Rock Schools, East of 183
- Conclusion
Crestline at Brushy Creek: 125 Homes, Two Lot Sizes, One Last Chance
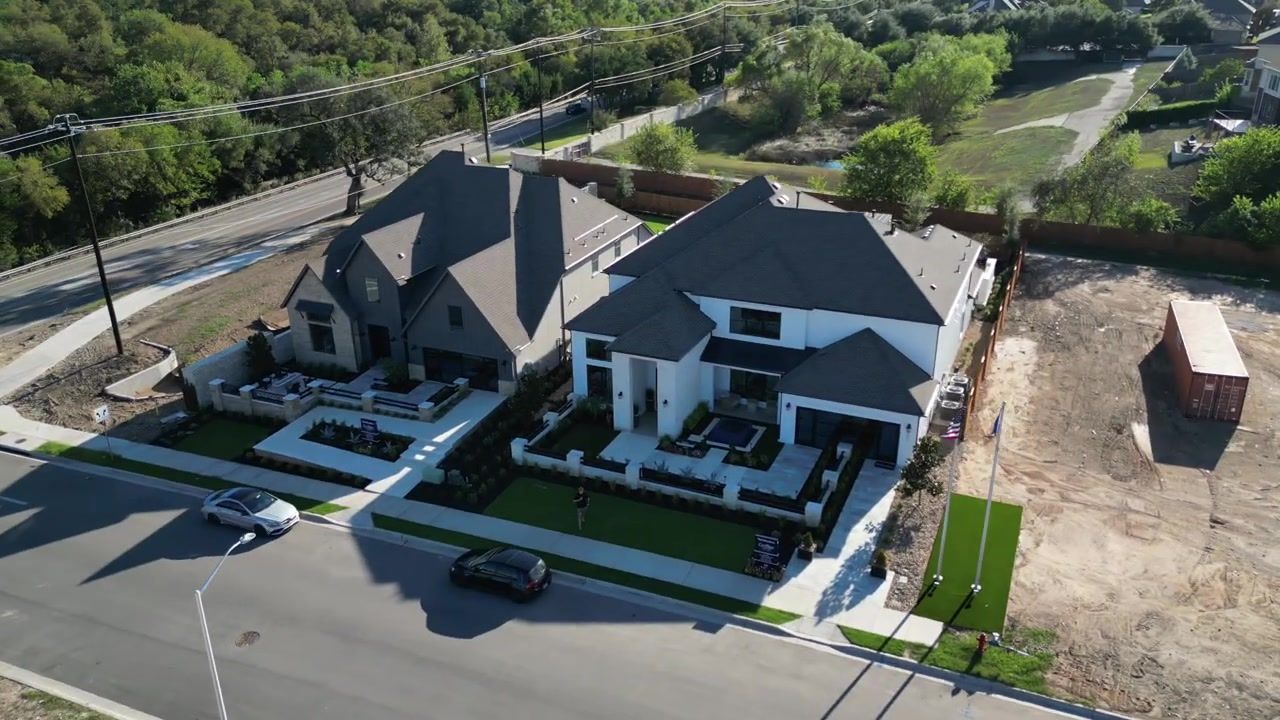
Crestline at Brushy Creek sits in the Brushy Creek area of Cedar Park, on the eastern side of Highway 183. Highway 183 is the big north-south thoroughfare that cuts Cedar Park in half, and Brushy Creek is by far my favorite neighborhood east of that line. Half of Brushy Creek is technically in Cedar Park, half is in Round Rock, and this community straddles that line in the best possible way: you get a Cedar Park address, but your kids are zoned to Round Rock ISD, which is consistently one of the top five school districts in all of Central Texas.
Toll Brothers bought the last buildable land in Cedar Park and is building 125 homes here. They've only sold a couple of lots so far, so this is very early days. There are two move-in-ready homes available right now, and the rest of the neighborhood is wide open. You have 12 different floor plans to choose from, six on 60-foot lots, six on 70-foot lots. The community has a pool, and every backyard I saw has space for a private pool if you want one, even with the community amenity already there.
This is not a massive master-planned community with 800 homes and a wait list for the amenity center. This is 125 homes in a highly desirable pocket of Cedar Park that will never see another new construction opportunity again. If you're watching this video anytime in the next couple of years, you need to reach out to us, because these lots are going to move.
The Four-Bedroom Home: A Separated Game Room You'll Never Find Anywhere Else
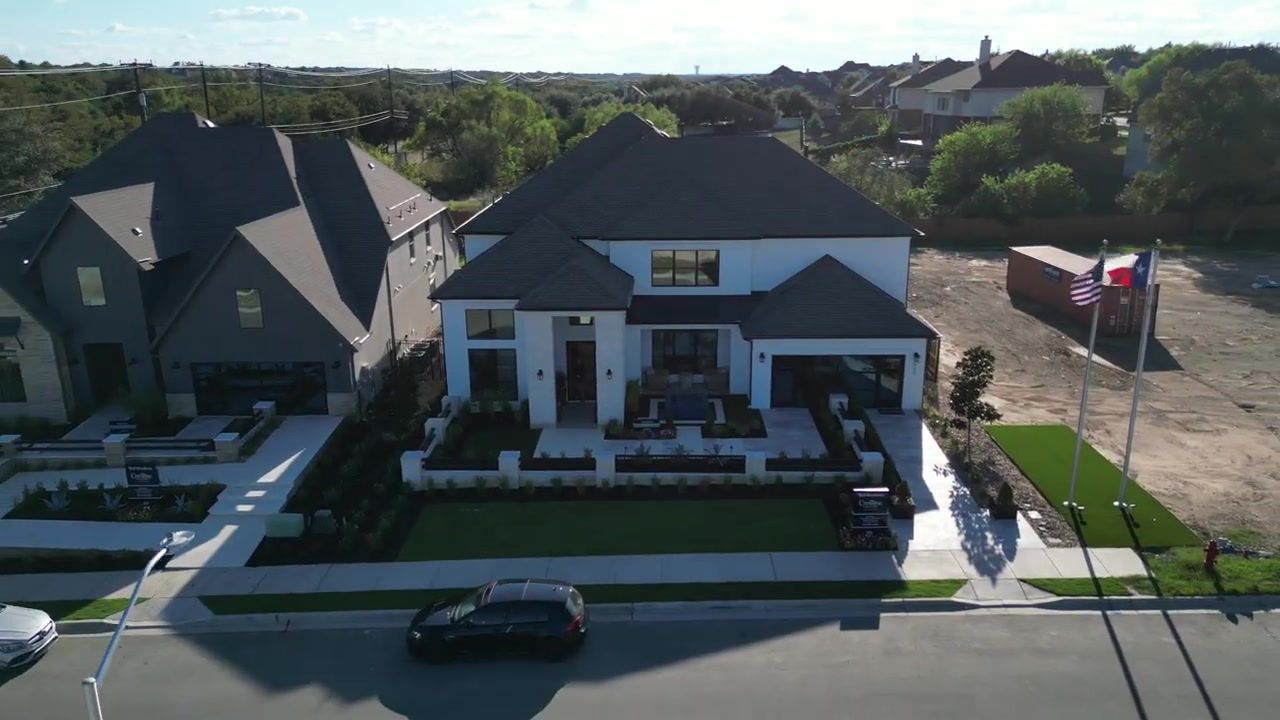
The first house I toured is a 4-bedroom, 4.5-bath with a media room, a game room, and a study. It's just over 3,500 square feet on a 60-foot lot, and the base price is around $1,070,000. Plan on putting about 10 to 15 percent of the base price back into upgrades if you want it to look anything like the model, so realistically, you're looking at $1.15 to $1.2 million for a well-appointed version of this home.
When you walk in, you hit a grand entryway that is wide and impressive. I actually think the entryway in this house is more interesting than the bigger house next door, it's got more character, more contrast in the ceiling height. You hang a left and you've got your first guest suite: a bedroom with an attached full bathroom right at the front of the house. To me, that's a guest room, not a kid's room, because even though Cedar Park is incredibly safe, I would not want my kid isolated at the front of the house in a room by themselves. For a guest or a college kid coming home, it's perfect.
Across the hall is an oversized study. If this were my house, I'd use it as a bourbon room or a record-listening room, something with a little more vibe than a home office. The fixtures and finishes are tasteful and well-appointed, which is what you expect from Toll Brothers.
The heart of the home is an open living-kitchen-dining layout, but it's not one giant uniform box. The living room has a super tall ceiling, the kitchen is a different height, and the dining area is kind of cordoned off in its own space. I like that separation. The kitchen is massive, the pantry is freaking huge, my wife cannot see this pantry, and the living room opens to the backyard with quality sliding glass doors that actually glide instead of fighting you every time you try to open them.
The primary bedroom is the one thing I'm not crazy about in this layout: it opens directly off the living room. If your kids are having people over or you're hosting a Super Bowl party and you just want to go to bed, your bedroom door is right there next to the couch. That's not ideal for everyone, but one of our clients in Hutto has a similar setup and they installed blackout curtains with a hidden projector on a credenza, so they can watch high-definition shows on the wall without a visible TV. It's a workaround, and it's pretty sick.
The primary bathroom has double vanities, a huge standalone garden tub in the middle, and a walk-in shower. The primary closet is smaller than I typically see in Toll Brothers homes, most of their primary closets are two or three times this size, but it's still plenty for me. The backyard is massive, with space for a pool even though the community already has one. This builder offers 60-foot and 70-foot lots, and even the 60s have serious outdoor space.
Upstairs is where this house gets interesting. You've got two more bedrooms, each with an attached bathroom. Then you've got a media room that would have been my absolute dream as a kid growing up in the '90s and early 2000s in Conroe, just north of Houston. If you're able to provide this for your kids, they are really lucky and they should know that.
But the thing I have been waiting to show you is the game room. In Texas, we call this a game room or a Texas basement. I was recently working with clients moving here from Philadelphia, and they were bummed that Texas doesn't have basements. I walked them through a home in Georgetown and they were like, "What would we even do with this game room?" And I said, "Whatever you do with your basement, do it with your game room." It was an epiphany for them.
This game room has a little study nook attached to the wall, a seating area with a quartz countertop running along the wall, and built-in drink coolers. But here's the thing that makes this game room different: it does not overlook the living room. Typically, when you have a game room or a Texas basement, it overlooks the living room, so if you're downstairs watching Netflix, you're hearing everything going on upstairs. In this house, the game room is separated from the rest of the house. It actually looks down onto the entryway instead of the living room, so you get togetherness without the noise bleed. I have never seen that before, and I love it.
The Five-Bedroom Mack Daddy House: Royalty-Level Primary Suite on a 70-Foot Lot
The second house is a 5-bedroom, 4.5-bath on a 70-foot lot, just over 4,600 square feet. This house is not fair. It is freaking awesome, and I don't mind telling you when a house is freaking awesome.
The entryway is grand, but I actually think the entryway in the smaller house is a little more vibey. That's about the end of where the smaller house wins. You hang a left and you've got a study with exposed beams and a ton of contrast. Across the hall is the guest suite, and this one has a cool touch: there's a fountain in the front yard right outside the window. If I were staying in this room as a guest, I'd open that window so I could hear the water. That'd be super peaceful.
To the left of the front door is the dining room, and this is one of my favorite parts of this house. I am not usually a fan of a dining room that's separate from the living room and kitchen, but this is definitively an exception. You've got built-ins with wine fridges, a super tall ceiling, and almost floor-to-ceiling windows. This is the dining room of a king.
The living-kitchen-dining area is similar to the first house: open layout, vaulted ceiling with exposed beams, sliding glass doors to the backyard. The kitchen is just, what more do you want? Literally, let me know down in the comments what more you want, because I think if you want more than this, you're kind of nuts. The pantry is smaller than the house next door, which is maybe the second thing the other house has over this one, but it's still a nice, well-appointed butler's pantry.
The primary suite is a wing. You hang a right and you've got the guest half bath, which is separated enough from the living room to pass the Super Bowl factor. There's a coat closet, a mudroom, and a door out to what I'm assuming is a 3-car garage. Then you walk into the primary bedroom, and this approach is amazing. This is seriously a primary suite for royalty. Zero complaints.
The primary bathroom has a massive walk-in shower, I'm 6 and a half feet tall and I could fit in there easily, a giant standalone tub, and double vanities facing off each other. The primary closet is actually two closets: one in the closet area, one in the bathroom. Toll Brothers typically does his-and-hers closets, and this house delivers.
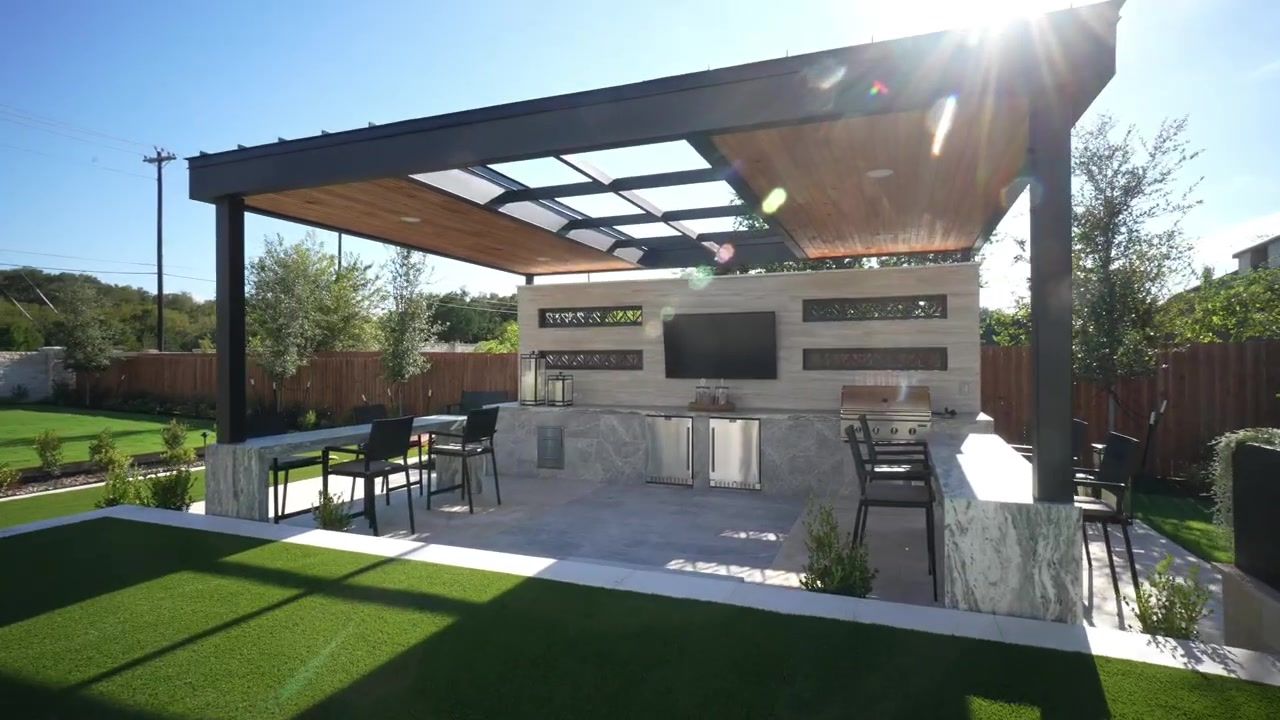
The backyard is built on a 70-foot lot, which means the imaginary fence line is 70 feet wide. You've got a covered porch, a giant fireplace-fountain combo, and a huge outdoor kitchen. This yard is begging for a pool, even though the neighborhood has one. The turf area would be perfect for it.
Upstairs, you've got one bedroom on one side with a full bathroom, then a giant Texas basement with a full-size pool table and built-ins for a TV. But they're not thinking this is a TV media room, because you already have a TV media room right next door. You've got two more bedrooms, each with a full bathroom and a huge closet. One of the rooms is smaller, I wouldn't want to put anything bigger than a queen-size bed in there, but it's still got a full bathroom and a walk-in closet.
This is a 5-bedroom, 4.5-bathroom house with a huge game room, a huge media room, a study, a 70-foot lot, and a dining room with a ceiling height that feels like the Empire State Building. It's crazy.
Pricing Breakdown: What $963k Base Actually Costs (And What $1.4M Gets You)
Let's talk pricing. Crestline at Brushy Creek has 12 different floor plans, six on 60-foot lots, six on 70-foot lots. If you want to get into this neighborhood for as cheap as humanly possible, there's a plan that's a 3-bedroom, 2.5 or 3.5-bath, 3-car garage, one-story, just over 2,800 square feet . The base price is $963,000 .
If you buy the super base model of any home, it's probably going to be pretty sad. Plan on putting about 10 to 15 percent of the base price back into the home for upgrades. A well-placed 10 to 15 percent can get you looking pretty darn close to the model. So let's say you're putting about $100,000 into it. The cheapest plan you're going to get for a home you'd actually want to live in is probably going to be about $1,063,000 .
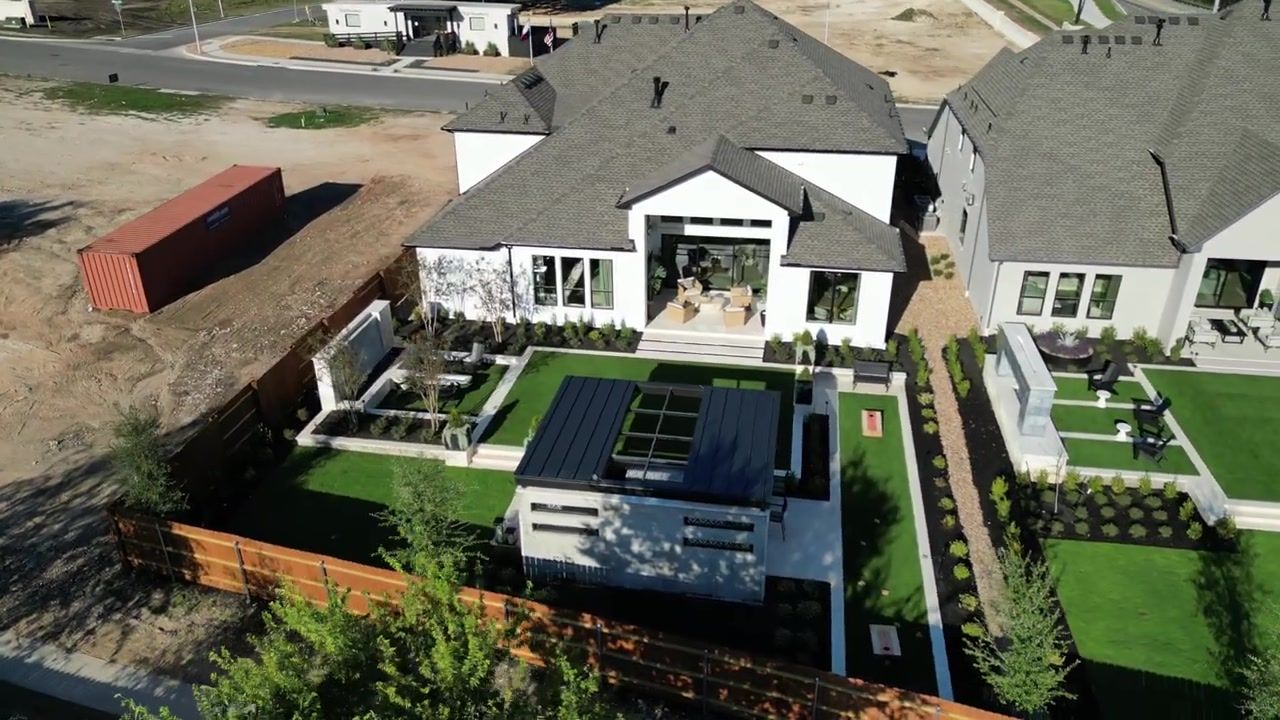
Now let's say you want the biggest, most mack daddy house you can possibly get. That would be on a 70-foot lot: 5 or 6 bedrooms depending on upgrades and structural options, 4.5 or 5.5 bathrooms, 3-car garage, 2 stories, just over 4,700 square feet . The base price is right around $1.3 million . You're going to put about 10 percent back into it, about $130,000, so let's say that's going to cost you between $1.4 and $1.45 million for a really well-upgraded massive house on a good-sized lot in a fantastic neighborhood, safe, zoned to local schools.
I want to stop and tell you: if you had this house 35 minutes from downtown Seattle, it would probably cost you anywhere from $6 to $10 million depending on a few different factors. Even if this home was in Central Austin, just 30 minutes away from here, it would easily be a $3 to $4.5 million house. We have clients all the time who reach out to us from LA, and they're like, "Cool, for $1.4 million I can buy a 2-bedroom, 2-bath house that has plumbing from the 1950s, it's broke down, we're on a teeny tiny 50-foot lot, the schools are terrible, our taxes are super high, and we will never be able to retire." When I tell them they can get a 4 or 5-bedroom home, 4.5 bathrooms, brand new construction by an incredible builder, in a great safe area with local schools, 30 to 35 minutes from Central Austin, for $1.4 million, it's unfathomable.
The 4-bedroom, 4.5-bath model I showed you, the one with the separated game room, is a little over 3,500 square feet. The base price is about $1,070,000 . You're probably going to put about $125,000 back into it, so that's going to end up costing you somewhere between $1.15 and $1.2 million .
The 5-bedroom, 4.5-bath mack daddy house is over 4,600 square feet. If you wanted this house pretty darn close to what I showed you today, you're going to pay right about $1.4 million .
Why Toll Brothers Has a Cult Following (And Why I Hate Most Builders)
Toll Brothers is my number one favorite production builder in all of Texas. They build excellent products, and they have a total cult following. Most of the people I know who have built Toll Brothers homes only ever live in Toll Brothers homes after that. The quality is there, the finishes are tasteful, and the floor plans actually make sense.
I had some people reach out to me recently who were watching me on YouTube, and they were like, "Barrett, we know you love new construction and all that, but we want something more established." And I was like, "No, I don't love new construction. I hate most new construction. I only like good new construction." I listed it out the other day: there are 7, maybe 8 builders in the area out of the 65 builders we have here that I do not hate. There are 4 or 5 that I love, and another 2, 3, 4 that I think are good. If you want to know exactly what builders I love and which ones I hate, let me know. I'm not trying to say it on this video because I'm not trying to get sued by the builders that I hate, but I do love Toll Brothers.
The sliding glass doors in these homes actually glide. The kitchens are epic. The game rooms don't overlook the living room. The primary suites feel like royalty. These are the details that matter when you're spending over a million dollars on a home, and Toll Brothers gets it right.
Brushy Creek Location: Cedar Park Address, Round Rock Schools, East of 183
Brushy Creek is a region of Cedar Park and Round Rock on the eastern side of Highway 183. Highway 183 is a huge north-south thoroughfare that cuts Cedar Park in half. Half of Cedar Park is west of 183, half is east of 183, and Brushy Creek is by far my favorite neighborhood east of that line.
Half of Brushy Creek is in Cedar Park, half is in Round Rock. Crestline at Brushy Creek is in Cedar Park, you get a Cedar Park address, but all the kids who live here are zoned to Round Rock ISD, which is consistently one of the top 5 school districts in all of Central Texas. If you want to know more about Round Rock ISD or verify current school information, reach out to us and we'll do a deep dive with your specific situation.
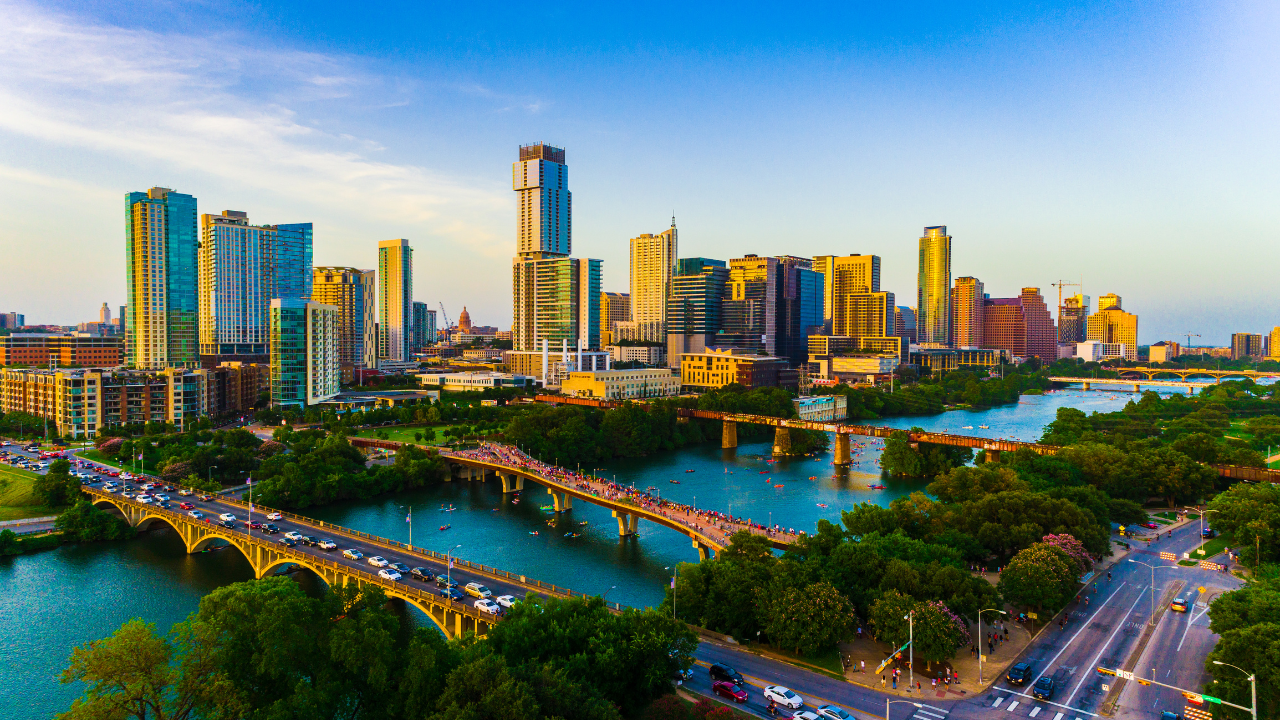
Cedar Park is what I would consider to be the most convenient suburb in all of the greater Austin, Texas area. You're 30 to 35 minutes from Central Austin, you've got plenty of parks and trails, and the natural amenities around you are absolutely insane. Brushy Creek is highly desirable, and this is the last buildable land in Cedar Park. Toll Brothers bought it, and once these 125 homes are gone, that's it.
Conclusion
Crestline at Brushy Creek is the last new construction opportunity in Cedar Park, and if you want good new construction in this suburb, this is your final chance. Toll Brothers is building 125 homes on 60-foot and 70-foot lots, with 12 different floor plans to choose from. You get a Cedar Park address, Round Rock ISD schools, and a Brushy Creek location that is highly desirable and will never see another new construction opportunity again.
Pricing starts at $963,000 base for a 3-bedroom, one-story home, but realistically you're looking at $1.06 million with upgrades. The biggest homes on 70-foot lots run between $1.4 and $1.45 million fully upgraded, and for that price you're getting over 4,600 square feet, a primary suite for royalty, a separated game room, a media room, and a backyard that's begging for a pool.
If you're relocating to Austin from out of town, out of state, or out of the country, my team and I would love to sit down with you, hear about a few things you love in a neighborhood and a home, hear about a few things you hate, and I guarantee you we can point you to the perfect area, the perfect neighborhood, and the perfect house just for you. Give me a call, shoot me a text, send me an email. We'll hook you up.
FAQ
How many homes are being built at Crestline at Brushy Creek?
Toll Brothers is building 125 homes total at Crestline at Brushy Creek. They've only sold a couple of lots so far, so this is very early in the development. There are two move-in-ready homes available right now, and the rest of the neighborhood is wide open.
What school district is Crestline at Brushy Creek zoned to?
Crestline at Brushy Creek has a Cedar Park address, but the kids are zoned to Round Rock ISD, which is consistently one of the top 5 school districts in all of Central Texas. Verify current school information with the district before making a decision.
What are the lot sizes at Crestline at Brushy Creek?
Toll Brothers is building on 60-foot and 70-foot lots. There are six floor plans available on 60-foot lots and six floor plans available on 70-foot lots. Even the 60-foot lots have serious backyard space, and every yard I saw has room for a private pool even though the community already has a pool.
What is the base price at Crestline at Brushy Creek?
The cheapest plan is a 3-bedroom, 2.5 or 3.5-bath, 3-car garage, one-story home just over 2,800 square feet, with a base price of $963,000. Plan on putting about 10 to 15 percent of the base price back into upgrades, so realistically you're looking at around $1,063,000 for a well-appointed version.
How much does the biggest home at Crestline at Brushy Creek cost?
The biggest home is a 5 or 6-bedroom, 4.5 or 5.5-bath, 3-car garage, 2-story home just over 4,700 square feet on a 70-foot lot. The base price is around $1.3 million, and with upgrades you're looking at between $1.4 and $1.45 million for a fully loaded version.
Why is Crestline at Brushy Creek the last new construction in Cedar Park?
Toll Brothers bought the very last buildable land in Cedar Park. If you see what looks like buildable land while driving through Cedar Park, it's either a nature preserve or a park. Once these 125 homes are built, there will be no more new construction opportunities in Cedar Park.

Barrett Raven’s approach blends deep Austin knowledge with a focus on customer service. Whether you're buying, selling, or relocating, Barrett and his team are here to ensure your real estate journey is smooth, informed, and successful.

Recent Posts