Touring This Stunning New Construction Home Near Austin TX: Clara Vista at Water Ridge
I meet families relocating to Austin every week who think I'm lying when I show them what their budget buys here. Earlier this week, a couple from the Seattle area told me they wanted at least four bedrooms, three baths, 2,800 square feet in a safe area with decent schools, budget around $700,000 to $900,000. When I pulled up listings, they literally asked if I was joking. The home you're about to see, over 5,200 square feet of Toll Brothers luxury, would run $5 to $9 million in LA, San Diego, the Bay Area, Seattle, or New York City. Out here in western Kyle, it's a fraction of that, and it sits at the foothills of the Hill Country on a lot that would make most suburban buyers weep with joy.
Kyle has a reputation. For years, people thought of it as the place you go for affordable starter homes, cookie-cutter brick-and-sticks neighborhoods where you compromise on space and style to stay within budget. That's true for much of eastern Kyle, where master-planned communities stretch for miles with identical rooflines. But western Kyle is a different story. Out here, you're close enough to Dripping Springs and Driftwood that you feel the Hill Country rolling in. The lots are bigger, the builders are better, and the vibe shifts from subdivision sprawl to something that feels intentional and upscale. Clara Vista at Water Ridge is the kind of neighborhood that makes me rethink what Kyle can be.
Table of Contents
Clara Vista at Water Ridge: Toll Brothers Luxury on Oversized Lots
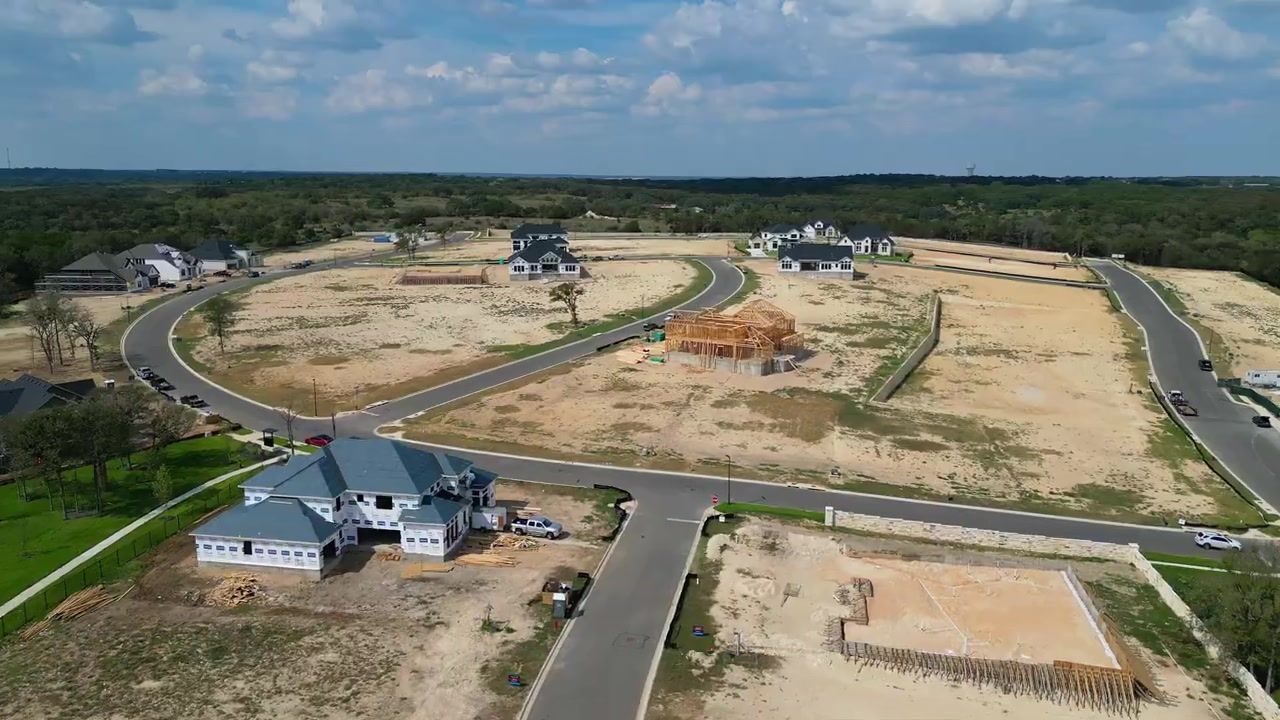
Clara Vista sits in western Kyle, about 22 miles south of downtown Austin. If you take I-35 straight out of the city, you'll hit Buda first, then Kyle, then San Marcos. This neighborhood is tucked into the part of Kyle that feels more like a gateway to the Hill Country than a suburb. You're not looking at rows of identical homes on postage-stamp lots. You're looking at 80- to 100-foot-wide lots, roughly a third to a half acre each, with only 250 homes planned for the entire community. That's small by Austin-area standards, where master-planned neighborhoods can hit 3,000 to 5,000 homes. Out here, it's Toll Brothers and Drees Custom Homes building on land that actually breathes.
To get to Clara Vista, you drive through Six Creeks , another neighborhood I've recommended for years. Perry Homes builds there, and it's one of my favorite South Austin communities. Some of the 16 buyers who've bought lots at Clara Vista so far are actually upsizing from Six Creeks, they loved the area enough to stay and go bigger. That tells me something. People who already live here, who know the commute and the schools and the feel of western Kyle, are choosing to put down deeper roots.
The community will have a pool and community center opening early next year, plus a playground and trails throughout. It's not going to be one of those amenity-packed resort-style developments with a lazy river and a dog park every quarter mile. It's tasteful and elegant, designed for people who want space and quality over a long list of features they'll never use. Right now, only 16 of the 250 lots have sold, so if you're interested, you're getting in early with good lot selection still available.
Every bedroom in these homes comes with an attached full bathroom. That's not standard in most production builds, even at this price point. The smallest floor plan here is over 3,100 square feet. There are no starter homes at Clara Vista. This is luxury product only, and Toll Brothers does it better than almost anyone in Central Texas. The vaulted ceilings, the natural light, the outdoor living spaces, it all feels intentional. You're not walking into a spec home that was designed to check boxes. You're walking into a home that was designed to impress.
What This Home Offers: 5,200+ Square Feet of Thoughtful Design
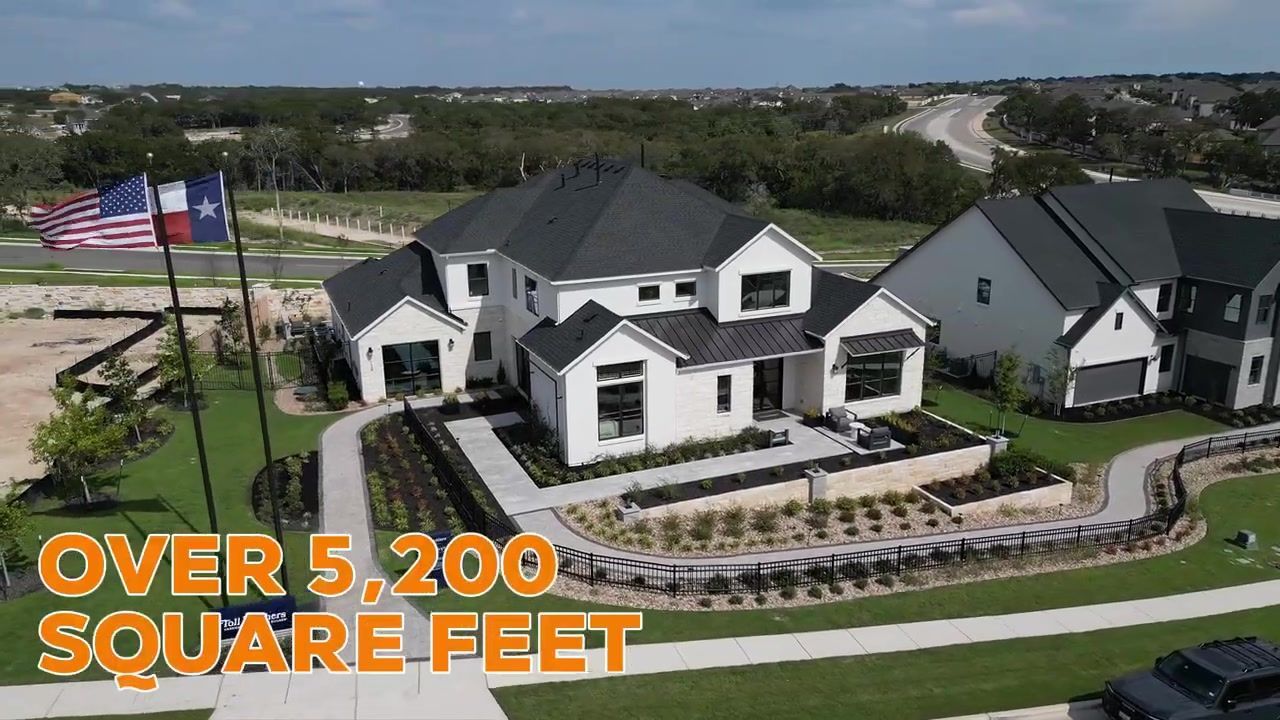
The home we toured is the Rainey floor plan: five bedrooms, five full baths, three half baths, three-car garage, just over 5,200 square feet across two stories. When you walk in, the entry is stunning, high ceilings, clean lines, natural light pouring in from every direction. I always want people to feel what it's like to walk straight into the heart of the home, so we skipped the front rooms at first and went straight to the living room and kitchen.
The living room opens to the back patio with floor-to-ceiling windows that frame the view. You're at the foothills of the Hill Country, so most homes here will have a decent view of rolling land and sky. The kitchen is the size of an actual island, I'm not exaggerating. The waterfall countertop on the island runs all the way to the floor, and there's enough counter space to prep Thanksgiving dinner for 20 people without breaking a sweat. Pendant lights the size of basketballs hang over the island, and the butler's pantry leading into the walk-in pantry is so big my wife would lose her mind. There's even a wine cooler tucked in there, though I was hoping for Topo Chico.
The dining area sits behind the kitchen with a door leading out to the backyard. It's a nice size, and the flow makes sense, you're not walking through the kitchen to get outside. One of the three half baths is right off the dining area, positioned as the pool bathroom. If your kids or guests are swimming, they can pop in, use the restroom, change, grab a towel from the linen closet, and head back out without tracking water through the house.
Down the hall from the kitchen, there's a dedicated workout room. I've seen people use this space as a yoga studio, an extra office, or just a place to park a Peloton and a rowing machine. Next to that is a study nook, tucked away enough that if you or your kids need to focus, no one's going to bother you. The three-car garage is currently the builder's sales office, but trust me, it's there.
At the front of the house, there's an office with vaulted ceilings and absurd natural light. The wood paneling on the ceiling, I don't know what you call it, but it's beautiful, adds warmth without feeling heavy. Across the hall is a guest suite with an attached full bathroom. I wouldn't put a young kid at the front of the house for safety reasons, even out here where crime isn't a concern. But for an aging parent, a college kid home for the summer, or guests who are staying more than a weekend, this setup is perfect. The closet is bigger than most guest rooms I've seen.
The laundry and utility room is off the main hallway, and here's my half-strike-one complaint: in most Toll Brothers homes at this level, the utility room connects to the primary bedroom. It doesn't here. Not a dealbreaker, but I usually prefer that layout. There's also a Harry Potter closet under the stairs, except it's so big I'm calling it a Larry Potter closet. I'm 6'5" and I can almost walk into the whole thing.
The primary suite sits in the back right corner of the house. The bedroom itself is a great size, not so blown out that you're wondering what to do with all the space, but big enough for a king bed, oversized nightstands, a credenza, and a statement light fixture. The vaulted ceilings with wood paneling match the office, and the natural light is perfect. The primary bathroom has sinks on opposite sides of the room, which I love. My wife and I have our sinks next to each other, and we're fine with it, but I can see the appeal of separation. There's a step-down shower, a standalone garden tub big enough for me to stretch out in (and I use mine at least once a week), a linen closet, a commode room that could fit burpees, and a walk-in closet. The closet is my half-strike-two complaint, it's smaller than what I've seen in other Toll Brothers homes at this size. Still plenty of space, just not the massive walk-in I expected.
Upstairs, there are three more bedrooms, each with an attached full bathroom. One of the bedrooms is huge, massive, actually, with a walk-in closet that has a window. There's also a half bath upstairs for guests, a game room (what we call a Texas basement), and a step-down media room. If you're moving here from the Northeast and you're used to having a basement for your pool table, your home theater, your kids' hangout space, this is where all that goes. We don't have basements in Texas. The game room has wood slat paneling on the walls, a built-in seating area, and enough space to actually use it. The media room is a huge upgrade, but if you're building a home this size, it's worth it.
The covered back patio is oversized with a prep sink, a fridge, and enough room for outdoor furniture that actually gets used. The pool in this model is a massive upgrade, probably $200,000 on its own, with a swim-up bar and a sunken outdoor dining area. I'd do the pool third-party after closing, but that's a conversation for another day. The lot is 100 feet wide, which means the fence line stretches farther than most people are used to. You're looking at a third to a half acre at the foothills of the Hill Country with a home built by one of my top two favorite builders in Central Texas.
Pricing and Floor Plans: What You Can Get for Under $1 Million
The smallest home you can build at Clara Vista is 3,152 square feet on an 80-foot lot. That's four or five bedrooms, three to four full baths, one half bath, three-car garage. The base price is just under $750,000. Let me be clear: the smallest house here is over 3,100 square feet, and it starts under $750,000. That's Toll Brothers luxury product, not a cookie-cutter spec home.
Now, if you buy the base model, it's going to feel a little sad compared to what you just saw. Plan on putting 10 to 15 percent back into the home in upgrades. For a $750,000 base, that's $75,000 to $125,000. A well-placed 10 percent can make your home look very close to the model to the naked eye. If you want the most expensive home in the 80-foot series, you can get a five-bedroom, 4.5-bath, over 4,700 square feet for $875,000 base. Add $80,000 to $100,000 in upgrades, and you're looking at a fully decked-out home for just under $1 million.
If you want a 100-foot lot, the most basic plan is the Annabelle: four bedrooms, 4.5 baths, three or four-car garage depending on upgrades, over 3,700 square feet, one story. It's a spread-out ranch-style layout, and I think it's stunning. Base price is just over $900,000, so for a million dollars you can get a one-story home on a 100-foot lot with every bedroom having its own bathroom.
The biggest floor plan available is five or six bedrooms, 5.5 or 6.5 baths, three-car garage, over 5,900 square feet, two stories. Base price is $1.1 million. Madison, the sales rep here, told me one buyer decked out their home with every upgrade and ended up at $1.5 million. That's the ceiling. It would be hard to spend more than $1.5 million at Clara Vista, and that's for a home that would cost $5 to $9 million in California, Seattle, or the Northeast.
The Rainey plan we toured, 5,250 square feet, five bedrooms, five full baths, three half baths, has a base price of $1,040,000. To make it look exactly like the model (minus the pool), you're looking at about $250,000 in upgrades. So for $1.25 million, you can have this exact home. Compare that to what the same house would cost in LA, San Diego, the Bay Area, Seattle, or New York City. It's not even close.
Why Western Kyle Is Different from Eastern Kyle
Kyle has always been known as the place you go for affordable starter homes. Eastern Kyle is full of master-planned communities with cookie-cutter brick-and-sticks houses on small lots. It's sprawl, and it's designed for people who want to stay within budget and don't mind sacrificing space or style. That's fine. A lot of people love it, and there are some great neighborhoods over there.
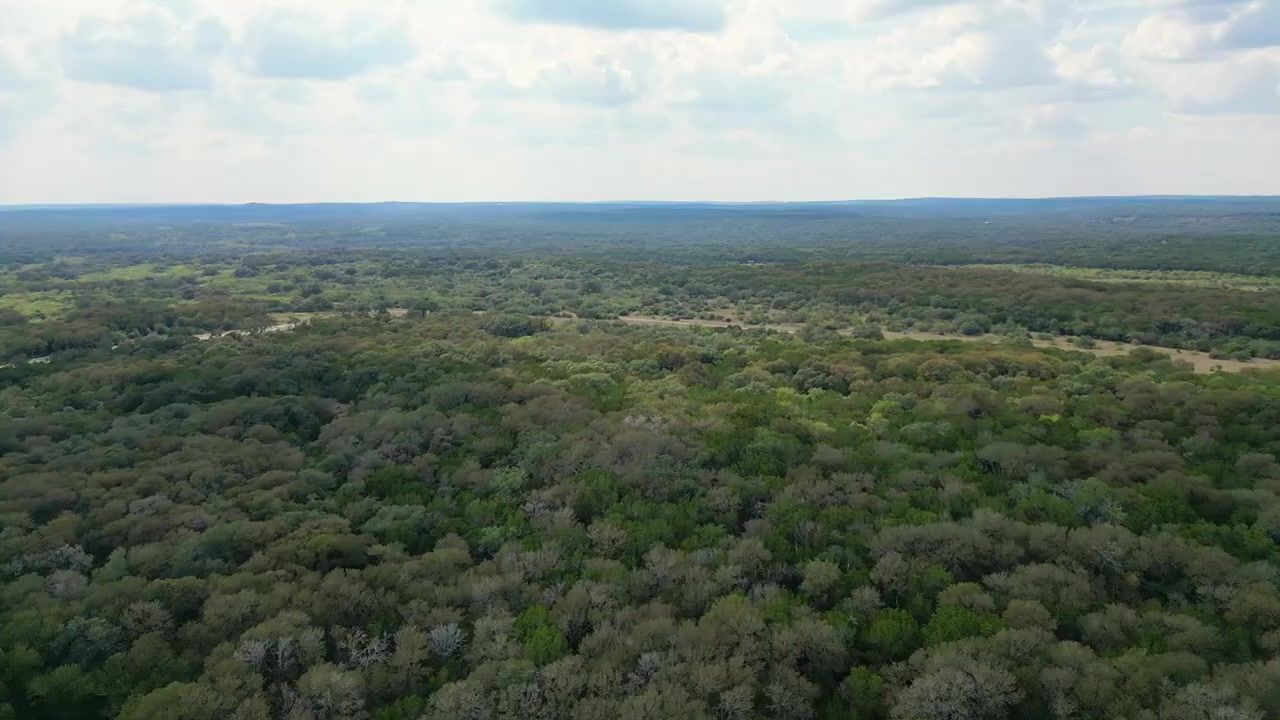
But western Kyle is different. You're closer to Dripping Springs and Driftwood, closer to the Hill Country, and the feel shifts. The lots are bigger, the homes are more upscale, and you're not looking at rows of identical rooflines. Clara Vista and Six Creeks are perfect examples of what western Kyle offers. You're still only 30 minutes from Austin, but you're not in the thick of suburban sprawl. You're at the gateway to the Hill Country, and that changes everything.
I've always been honest about Kyle. In a recent video, I talked about areas of Austin you should avoid if you want certain things, and I included Kyle on that list. But I was thinking of eastern Kyle, the starter home sprawl. Western Kyle is making me rethink that. With neighborhoods like Six Creeks and Clara Vista coming in, this part of Kyle is becoming one of the best-kept secrets in Central Texas. If you want space, quality, and proximity to Austin without paying Austin prices, western Kyle deserves a serious look.
One more thing: every May 4th, Star Wars Day, the Kyle City Council dresses up as Star Wars characters. If that doesn't make you want to move here, I don't know what will.
FAQ
What is the commute from Clara Vista at Water Ridge to downtown Austin?
Clara Vista is about 22 miles south of downtown Austin, which typically translates to a 30-minute commute depending on traffic. You'll take I-35 north through Buda to reach the city. If you're commuting during peak hours, plan for a bit longer, but it's manageable compared to other Austin suburbs at this price point.
Are there basements in Texas homes?
No. We don't have basements in Texas. What we call a Texas basement is a game room, usually upstairs, that serves the same purpose, space for a pool table, a home theater, kids' hangout area, whatever you'd use a basement for up north. The Rainey plan has both a game room and a media room upstairs.
What builders are at Clara Vista at Water Ridge?
Toll Brothers and Drees Custom Homes. Toll Brothers is my number one favorite production builder in Central Texas, and Drees is in my top three. Both build high-quality homes with thoughtful design and finishes that hold up over time.
How many homes will be in Clara Vista at Water Ridge?
Only 250 homes total. As of now, only 16 lots have sold, so you're getting in early with good lot selection still available. This is a small, exclusive community compared to the massive master-planned neighborhoods that can have 3,000 to 5,000 homes.
Should I do upgrades through the builder or third-party after closing?
It depends on the upgrade. Structural changes, electrical, plumbing, anything that's easier to do during construction, do it through the builder. Pools, landscaping, some finishes, those can often be done cheaper and better third-party after you close. Reach out to us and we can walk you through what makes sense for your situation.
What amenities does Clara Vista at Water Ridge have?
A pool and community center opening early next year, a playground, and trails throughout the neighborhood. It's not a resort-style development with a long list of amenities. It's tasteful and elegant, designed for people who want quality and space over a packed amenity list.
Conclusion
Clara Vista at Water Ridge is the kind of neighborhood that makes me excited about what's possible in Central Texas. You're getting Toll Brothers and Drees Custom Homes building on oversized lots at the foothills of the Hill Country, 30 minutes from Austin, starting under $750,000. The smallest home here is over 3,100 square feet. Every bedroom has an attached full bathroom. The lots are a third to a half acre. Only 250 homes will ever be built here, and only 16 have sold so far.
If you're relocating from Seattle, LA, the Bay Area, New York, or anywhere else where a home like this would cost $5 to $9 million, you need to see this in person. If you're already in Austin and you're looking to upsize or move to a part of town that feels less like sprawl and more like the Hill Country, western Kyle deserves a serious look. Reach out to us. We'll walk you through pricing, upgrades, lot selection, and what makes sense for your situation. Let's get you into a home that actually fits your life.

Barrett Raven’s approach blends deep Austin knowledge with a focus on customer service. Whether you're buying, selling, or relocating, Barrett and his team are here to ensure your real estate journey is smooth, informed, and successful.

Recent Posts