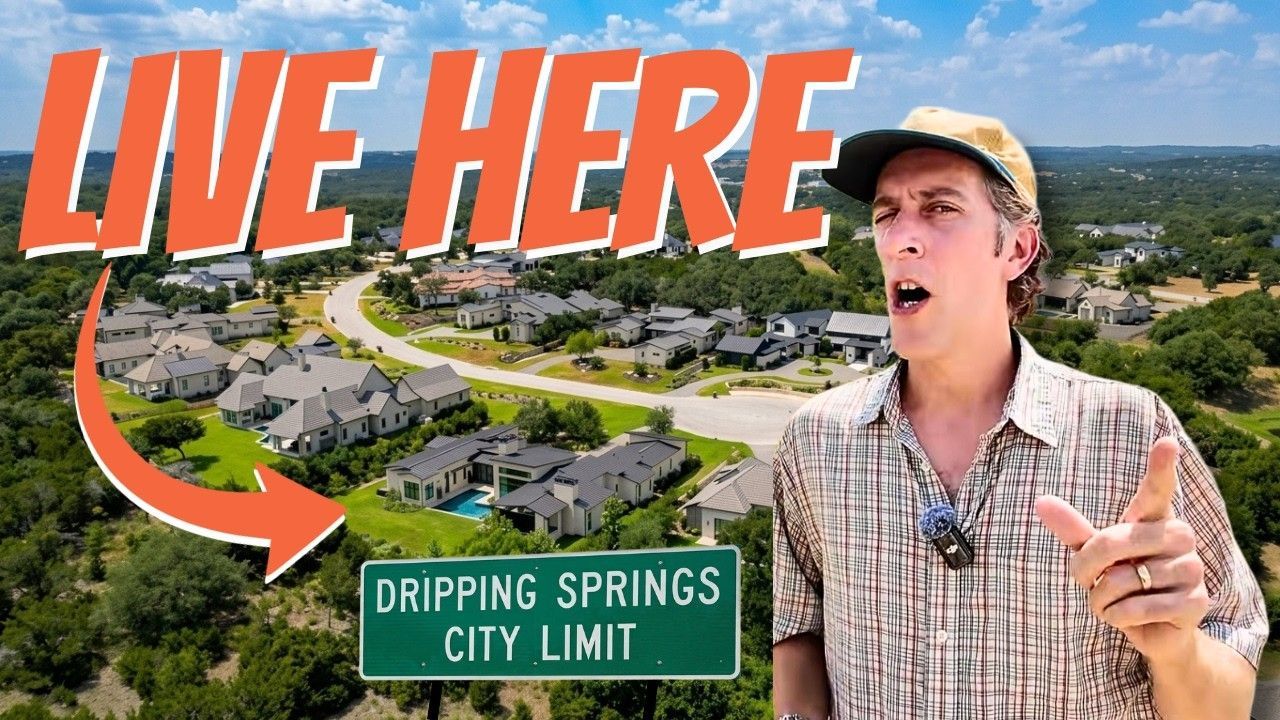
Inside Two New Homes in Liberty Hill: Dual Masters, Big Windows, and Real Value
I'm standing in a Liberty Hill model home with a feature I've never seen before: two full master suites, one upstairs and one down. Not a primary bedroom and a guest room. Two actual master bedrooms with walk-in closets, double vanities, and private baths. If you're moving to Austin with aging parents or a boomerang college grad, this layout changes everything.
Liberty Hill sits in the north-northwestern Austin suburbs, and this giant master-planned community already has about 6,000 homes built. In the next six or seven years, they're expecting to hit 10,000 homes. Four world-class amenity centers are open right now, each with a resort-style pool. A fifth is under construction, and a sixth is in the planning stages. I see kids riding bikes and playing outside every time I'm out here. It's a neighborhood built for buyers who want space, options, and a sense of community without the Central Austin price tag.
Today I'm taking you inside two homes from two very different builders. One leans quirky and cottagey with an Old English vibe. The other is the builder I get asked about most on YouTube, and you're about to see why. Both are for sale right now, and both represent what I think is the best bang for your buck in new construction around Austin. Let's get into it.
Table of Contents
Liberty Hill: Two Builders, Two Styles, One Master-Planned Community
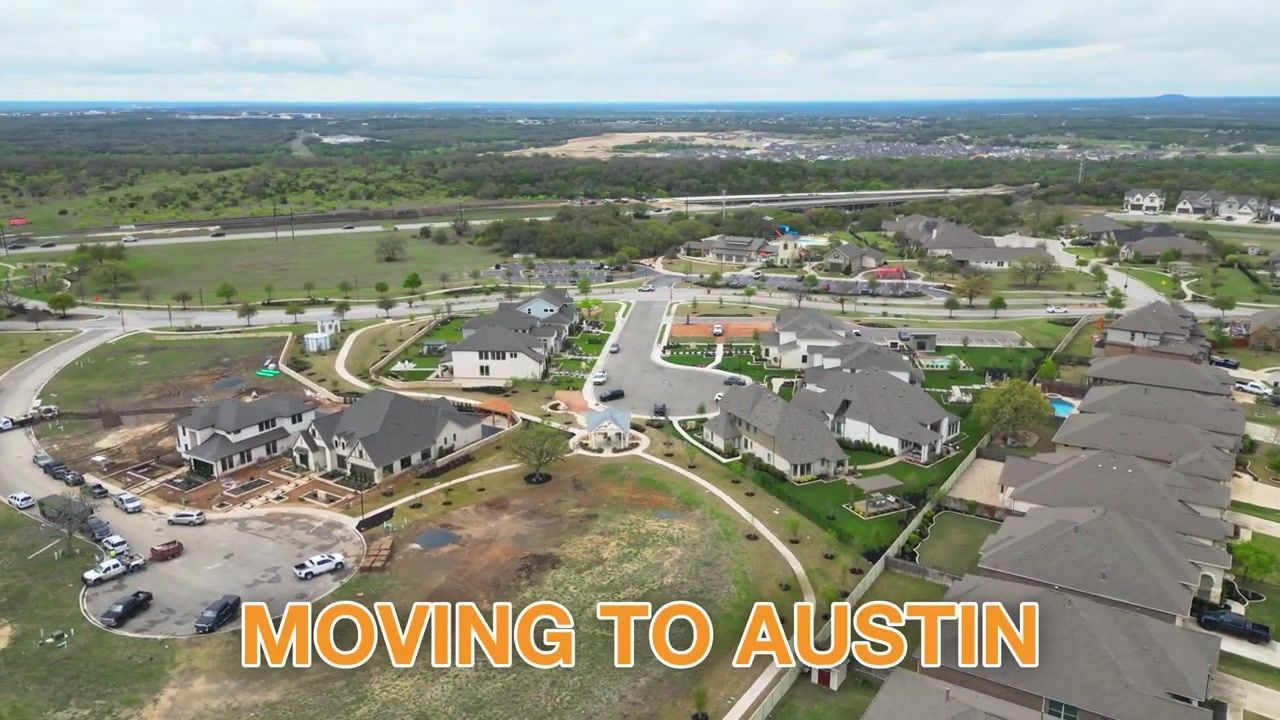
Liberty Hill is a north-northwestern Austin suburb, and this master-planned community is massive. About 6,000 homes are built right now, and the plan is to reach 10,000 in the next six or seven years. You've got four world-class amenity centers open, each with a resort-style pool. A fifth is in progress, and a sixth is on the way. I always see tons of kids out here riding bikes, coming home from school, playing in the yards. It's a family-heavy neighborhood, and that energy is real.
The two builders I'm showing you today could not be more different. The first one has a quirky, cottagey, Old English aesthetic that doesn't match my personal taste, but I think a lot of people would love it. What I do love is the quality of construction and the finishes. They build on 40, 45, 60, and 90-foot lots, so there's a plan for almost every budget and lifestyle. The second builder is the one I get requested most from YouTube viewers. Their windows start about 10 to 12 inches above the ground instead of the typical two or three feet, so the windows are much bigger and bring in way more natural light. A lot of what other builders call upgrades, this builder includes as standard. Both builders are ones I respect, and both are worth your time if you're serious about moving out here.
The Dual-Master Layout: One Upstairs, One Down
The first home I'm showing you is wild. You walk in the front door, and you've got options. Hang a right and you're in the three-car tandem garage. Keep going straight and you hit a mudroom area with a half bath. Hang a left and there's a dedicated study with double glass doors. I'd use that as my work-from-home office in a heartbeat.
Down the hall is a media room. This is the third house out of three in this neighborhood to have a media room, so if that's on your list, you're covered. Next to the media room is the first bedroom, a guest room with its own full bathroom attached. It's not huge, I think they've got a full-size bed in there, but it's perfect for a guest, an aging parent, or a teenager who wants their own space.
Now here's where it gets interesting. The heart of the home is the living, kitchen, and dining area. Big soaring ceilings, plenty of space for a sectional and a couple chairs, and massive sliding glass doors looking out to the backyard. The kitchen has a huge island, Aaron said it's the size of an actual island, with polished granite, hidden storage, and room for four or five bar stools. There's a corner pantry (on the smaller side for this size of home, but functional), a built-in microwave and oven, and a big-ass fan in the living room. That's the brand name, not me being rude.
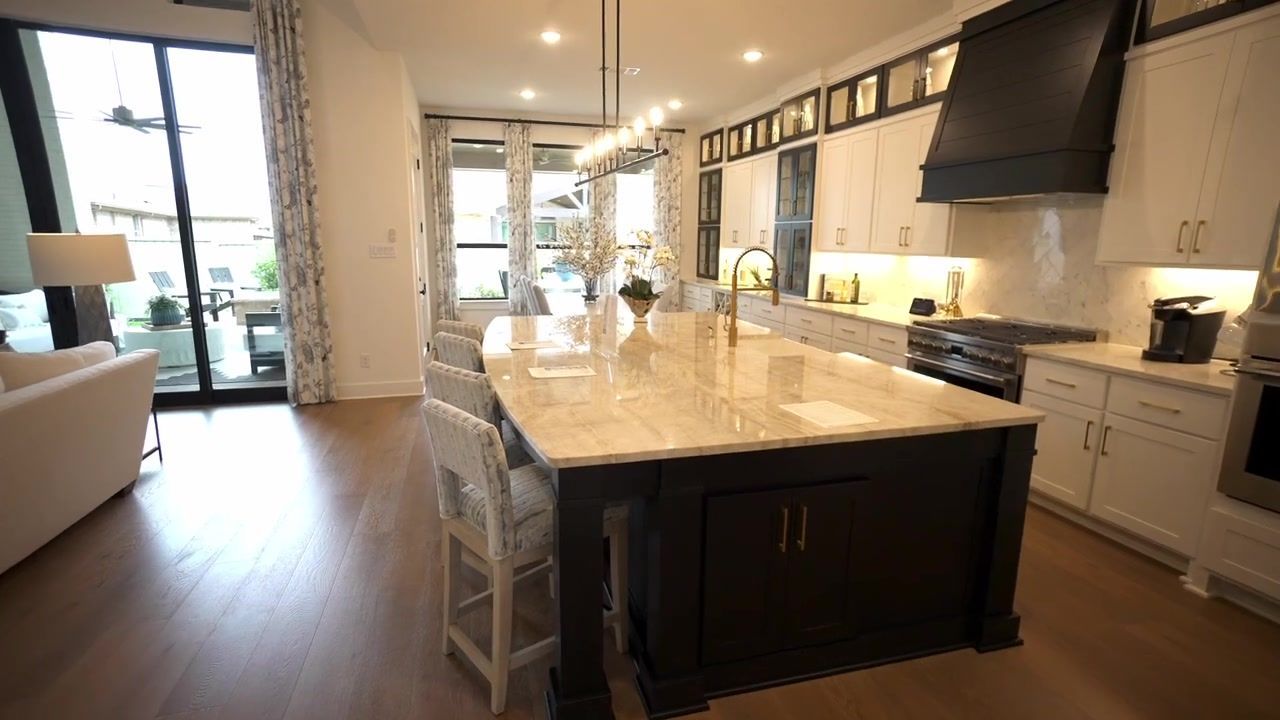
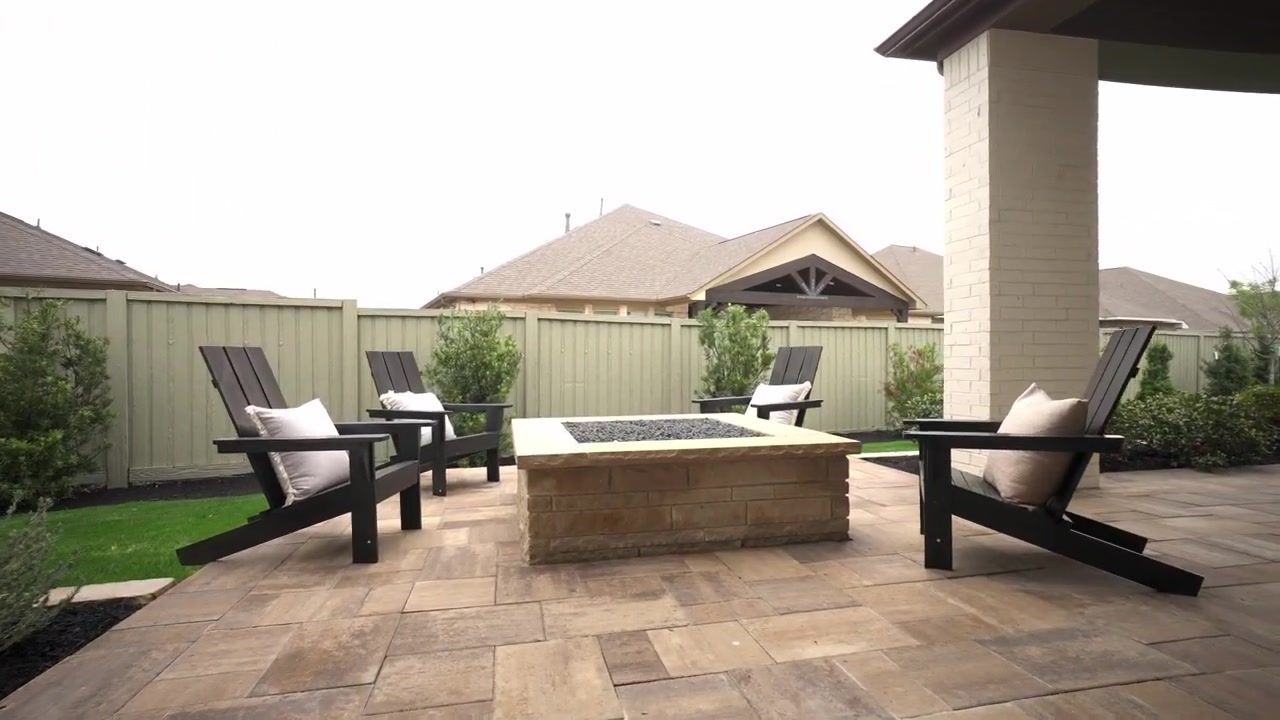
The dining area is more like a jumbo breakfast nook. They've got a six-seater table in there with plenty of room. If it were me, I'd eat dinner here every night. The backyard has a big covered patio with outdoor dining, outdoor living, and a fire pit seating area. The lot on this model is actually smaller than typical, it's kind of a model home cul-de-sac situation, so if you build this plan yourself, you'd get a much bigger backyard.
Now let's talk about the master bedroom. It's at the back of the house, downstairs. Elevated ceilings, a king-size bed, a dedicated seating area. The master bathroom has double vanities separated by a sliding barn door, a big standalone garden tub, and a walk-in shower. The commode room is tight, I'm not doing burpees in there, but it works. The master closet is a really nice size, and here's a cool feature: if you open the door on the other side of the closet, you're back in the laundry room, which leads right out to the hallway by the front door.
Upstairs is where this plan gets crazy. You've got a game room, a half bath for guests, a full bathroom, and two bedrooms. One of those bedrooms is a full master suite. Nice, big, long master bedroom. A closet that's not the biggest I've ever seen, but plenty of space. And a full master bathroom with a commode room, double vanities, and quartz countertops. I don't think I've ever seen a full-on second master suite upstairs in a home like this. It's perfect for multi-generational living. Aging parents can take the master downstairs, and you take the one upstairs, or vice versa. I talked to the builder, and they can actually do two master bedrooms downstairs by converting the media room space and moving the media room upstairs. Honestly, that's probably what I would do.
The base price of this plan is $910,000. The builder told me there's about $120,000 of upgrades in the model, so if you wanted to buy it exactly as it sits, you're looking at about $1,030,000. That's a 2-story, 4-bedroom, 4.5-bath home with dual master suites, a media room, a game room, a study, and a three-car tandem garage.
Oversized Windows and Sensible Finishes
The second builder is the one I get asked about most. People reach out to us from YouTube all the time asking for information about this builder, and I think you're about to see why. A lot of what they include in their models is not an upgrade. It's just included with the house.
You walk in the front door and the first thing you see is a big high-ceiling study. Here's one thing I want to point out: most builders have windows that start about two or three feet above the ground. This builder has windows that are about 10 to 12 inches above the ground. So the windows are lower to the ground, but they're still really high. All that to say, their windows are much bigger than typical builders' windows, and I love that. If that's important to you, let us know.
You've got big double glass doors going into the study, a staircase to the right, and the garage (which is the builder sales office right now) to the left. Straight ahead is the heart of the home. Soaring ceilings in the living room, but let's start in the kitchen. Very tasteful, very simple. The island is not massive, it's pretty compact, but I think it's all you need. I really like the natural wood grain finish on the island side of the cabinets and the glossy white finish on the range side. GE five-burner range. A glass door to the pantry, which is a cool touch. Nice size pantry. This house is not massive, but I appreciate the size of this pantry.
Fridge, built-in microwave and oven. This is one of those homes where it's truly open kitchen, dining, and living. Seamless. You've got a six-seater dining table right in the middle of the room, which transitions into the living room. Super nice size living room with tall ceilings. They've got a sectional and a loveseat, and it looks up onto the game room upstairs.
The master bedroom is at the back of the house. Great big windows looking out to the backyard. This is not a massive master bedroom. That's kind of the theme of this house. Not huge, definitely not small, but kind of just right in my opinion. The master bathroom has double vanities separated by the door into the bedroom. Nice linen closet. The closet is not the biggest I've ever seen, not the smallest. The toilet room is about the same size as the one in the previous house, but I like that the door opens out instead of in because it doesn't mess with your legroom. I'm six and a half feet tall. Legroom matters to me.
The shower is really nice. I like the tile. You've got a little bench looking out to the rest of the room. Here's the Barrett disclaimer: if you're taking a shower right there, it looks directly out the door into the bedroom, straight into the backyard. You really need to make sure you keep those doors or curtains closed when you're in here because you don't want your backyard neighbors accidentally getting a peek at your naked wet butt. I'm here to protect you.
The backyard has a big covered patio. The builder has some massive cast iron fountains and a crazy pond feature in the model next door that you are not going to have in your home, so don't worry about that. Nice size backyard, covered back patio. You can do your thing out here.
Upstairs you've got a great game room with a lot of natural light from its own windows and from the back of the living room. You'd probably need some kind of entertainment center here. They've got cable jacks right there. First bedroom is set up as a little girl's room. Nice size closet. Actually not a very big closet, but for a kid, that's about all they need. First full bathroom up here. Another bedroom with a crazy light fixture and a nice size closet. And then a third bedroom back here, set up kind of like an office, with a full bathroom attached. I like the tile, the countertops. This builder is doing it right. A++.
Pricing Across Lot Sizes: 40-Foot to 90-Foot Lots
Let's talk pricing. Almost everyone out here puts about 10% of the home's price into upgrades, so plan for that.
First builder (the quirky, cottagey one):
They build on 40, 45, 60, and 90-foot lots. If you wanted the cheapest base price, it's a 1-story, 3-bedroom, 2-bath home, a little bit under 1,600 square feet, starting around $430,000. Plan on about $43,000 in upgrades. If you wanted the nicest house on a smaller 40 to 45-foot lot, that's a 2-story, 4-bedroom, 4-bath home with outdoor living and a covered back patio, a little bit under 2,700 square feet, for about $534,000. Plan on about $54,000 in upgrades.
On 60-foot lots, a 4-bedroom, 4.5-bath, one-story home with a 3-car garage and a little over 3,000 square feet will cost you right around $700,000. The nicest plan on a 60-foot lot is a 4-bedroom, 4-full-bath, 2-half-bath, 2-story home with a 4-car garage, almost 3,300 square feet, for about $900,000. Plan on about $90,000 in upgrades.
On the big 90-foot lots, the most affordable plan is a 1-story, 4-bedroom, 3-bath home with a study, outdoor living, dining room, and 4-car tandem garage. Base price is about $843,000. The biggest house they offer is a 2-story, 5-bedroom, 5.5-bath home with a media room, family room, game room, study, dining, outdoor living, and pool bath. That plan runs about $1,025,000.
Second builder (the one with the big windows):
They build on 40, 45, 50, 60, 70, and 90-foot lots. On a 40-foot lot, you can get into this neighborhood for $450,000. That gets you a 3-bedroom, 2-bath home with a 2-car garage, open family room, dining area, and mudroom, about 1,600 square feet. The biggest 40-foot lot plan is a 4-bedroom, 3-bath home with a 2-car garage for $561,000.
On a 90-foot lot, base price entry level is a 4-bedroom, 3-bath home with a 3-car garage, a little over 3,200 square feet, for about $892,000. The most expensive house base price is a 5-bedroom, 5-bath home with a 3-car garage for about $1,240,000. I've seen it. It's stunning. It has so many more features than I can even tell you. If you put an extra $124,000 of upgrades into it, you've got a mack daddy home.
The home I showed you is a little bit over 2,700 square feet on a 50-foot lot (though this model is on a 60-foot lot). 4-bedroom, 3-bath, home office with French doors, upstairs game room. Base price is about $623,000. The builder told me there's about $152,000 of upgrades in this home, so if you wanted to buy it exactly how it is right now, it's going to cost you about $775,000. If this home were in Central Austin, it would cost you millions of dollars. Out here in Liberty Hill, you can get it for under $800,000.
Quick bonus: this builder has a new section opening up that not many people know about. In that section, the smallest lot you can get is 50 feet. Those homes start at $555,000. You can go all the way up to a 70-foot lot, and those homes max out at under $900,000 for a 5-bedroom, 4-bath home with a 3-car garage.
Which Lot Size and Builder Make Sense for You
If you're moving to Austin with aging parents or you want the flexibility of multi-generational living, the first builder's dual-master layout is a game changer. You can configure two master bedrooms downstairs by converting the media room space, or keep one up and one down. That's not something I see often, and it solves a real problem for a lot of families.
If natural light and sensible finishes matter more to you than quirky design, the second builder is probably your pick. Those oversized windows make a huge difference, and a lot of what other builders charge extra for is just included. The layouts are not massive, but they're well-proportioned and functional.
Lot size is the other big decision. Here's how I think about it:
- Choose a 40 or 45-foot lot if you want to get into this neighborhood at the lowest price point and you don't need a huge backyard. You're still getting access to all four (soon to be six) amenity centers and resort-style pools.
- Choose a 50 or 60-foot lot if you want a little more breathing room in the backyard and you're willing to pay a bit more for it. This is the sweet spot for a lot of families.
- Choose a 90-foot lot if you want space for a pool and you still want extra room. I showed a couple of clients a home on a 90-foot lot a few weeks ago, and we were like, this is a big lot. You could put a pool out here and have tons of extra room.
Both builders offer media rooms, game rooms, studies, and outdoor living spaces. Both build quality homes. The difference is aesthetic and what you value most: quirky charm and dual masters, or big windows and smart standard features.
Conclusion
Liberty Hill is a giant master-planned community with about 6,000 homes built right now and plans to reach 10,000 in the next six or seven years. Four world-class amenity centers are open, each with a resort-style pool, and two more are on the way. I see tons of kids riding bikes and playing outside every time I'm out here. It's a neighborhood built for buyers who want space, options, and a sense of community.
The two builders I showed you today represent what I think is the best bang for your buck in new construction around Austin. One has a quirky, cottagey aesthetic and a dual-master layout I've never seen before. The other has oversized windows and includes a lot of features as standard that other builders charge extra for. Pricing ranges from $430,000 on a 40-foot lot to over $1 million on a 90-foot lot, depending on the builder and plan you choose.
If you're looking and you're liking what you're seeing, you have to reach out to us. We have great relationships with these builders, and we can help you figure out which lot size, which plan, and which builder make the most sense for your family. Give me a call, shoot me a text, or send us an email at info@harpethrealtytx.com. Let's hook you up.
FAQ
How many amenity centers does Liberty Hill have?
Liberty Hill currently has four world-class amenity centers, each with a resort-style pool. A fifth is under construction, and a sixth is in the planning stages. That's a lot of pool access for a master-planned community.
What is a dual-master layout?
A dual-master layout means the home has two full master suites, each with a walk-in closet, double vanities, and a private bathroom. In the home I showed you, one master is downstairs and one is upstairs. The builder can also configure two master bedrooms downstairs by converting the media room space and moving the media room upstairs. It's perfect for multi-generational living or buyers who want flexibility.
What makes the second builder different?
The second builder has windows that start about 10 to 12 inches above the ground instead of the typical two or three feet, so the windows are much bigger and bring in way more natural light. A lot of what other builders call upgrades, this builder includes as standard. That's why I get asked about them most from YouTube viewers.
How much should I budget for upgrades?
Almost everyone out here puts about 10% of the home's price into upgrades. So if you're buying a $600,000 home, plan on about $60,000 in upgrades. No one buys the bare bones, no bells and whistles house because it just looks kind of sad. And no one puts all the upgrades in it either. 10% is the sweet spot.
What lot sizes are available in Liberty Hill?
Both builders offer multiple lot sizes. The first builder builds on 40, 45, 60, and 90-foot lots. The second builder builds on 40, 45, 50, 60, 70, and 90-foot lots. Lot size affects pricing significantly, so think about how much backyard space you actually need before you decide.
Can I put a pool in the backyard?
Yes, especially if you choose a 90-foot lot. I showed a couple of clients a home on a 90-foot lot a few weeks ago, and we were like, you could put a pool out here and still have tons of extra room. On smaller lots, you'd have less space, but it's still possible depending on the plan and how you configure the outdoor living area.

Barrett Raven’s approach blends deep Austin knowledge with a focus on customer service. Whether you're buying, selling, or relocating, Barrett and his team are here to ensure your real estate journey is smooth, informed, and successful.

Recent Posts