When we think about new construction homes in Georgetown TX, we are not always talking about a typical suburban house with neighbors right on top of each other. This is the other side of Georgetown: big custom homes, Hill Country views, one acre plus homesites, serious privacy, and enough indoor and outdoor space to make entertaining feel downright ridiculous.
This particular custom model is the kind of home that makes us say, “Okay, they thought of everything.” It is a 5,100 square foot, single story home on a 1.5 acre lot with five bedrooms, five full bathrooms, two half bathrooms, a study, game room, casita, pool, putting green, outdoor kitchen, and those rolling Hill Country views that are hard to find this close to Austin.
For anyone considering new construction homes in Georgetown TX, this home also shows what is possible when a builder gives buyers flexibility. We can start from an existing plan, modify that plan, or create a fully custom home with an architect and designer from the ground up.
Table of Contents
- Why These New Construction Homes in Georgetown TX Stand Out
- Kitchen, Dining, and Storage Features You'll Love
- Guest Wing, Game Room, and Private Casita
- Primary Suite and Private Courtyard Design
- Outdoor Living With Stunning Hill Country Views
- Why Buyers Choose New Construction Homes in Georgetown TX
- Community Details Lots and Pricing
- FAQs About New Construction Homes in Georgetown TX
Why These New Construction Homes in Georgetown TX Stand Out
The minute we walk through the front door, we are already standing in the heart of the home. There is no long hallway leading to a separate living space. Instead, the living room, dining area, and kitchen open directly into one another, with massive black-framed sliding glass doors pulling the Hill Country views into the house.
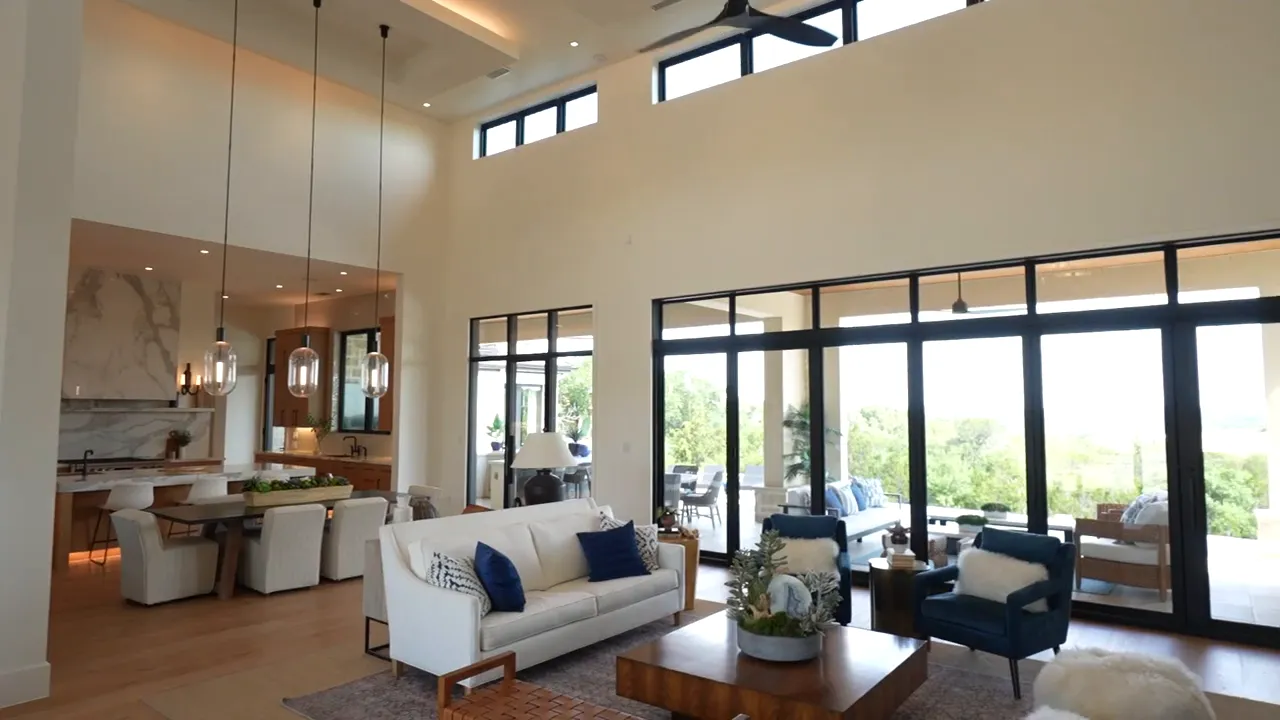
The scale is wild. The ceilings are somewhere around 30 feet, not the completely made-up 87 feet we might initially claim when we get excited, but still incredibly tall. The room easily handles a large sectional, several chairs, and a substantial dining arrangement without feeling crowded.
The fireplace is sleek and works perfectly with the modern Hill Country design. The one tradeoff is TV placement. Anyone who wants a television in the main living room will likely mount it over the fireplace, which means it will sit fairly high. That is about the only first-world problem we can find here.
For buyers comparing new construction homes in Georgetown TX, the layout is important. This is a one-story floor plan that spreads out rather than stacks rooms vertically. It creates a much more relaxed flow, especially for households that want generous gathering spaces without constantly running up and down stairs.
Kitchen, Dining, and Storage Features You'll Love
The dining space has enough room for a six-seat table as shown, but an eight-seat table would fit comfortably. Behind it, a dramatic glass wine display case acts like functional art. We can see through the display all the way toward the front of the house, and it adds an immediate wow factor without closing off the floor plan.
Then we hit the kitchen, and y'all, there is storage everywhere. Cabinet pulls run across nearly the entire wall, and the huge central island gives us prep space, seating, and a sink. Four smaller stools would fit easily along the island.
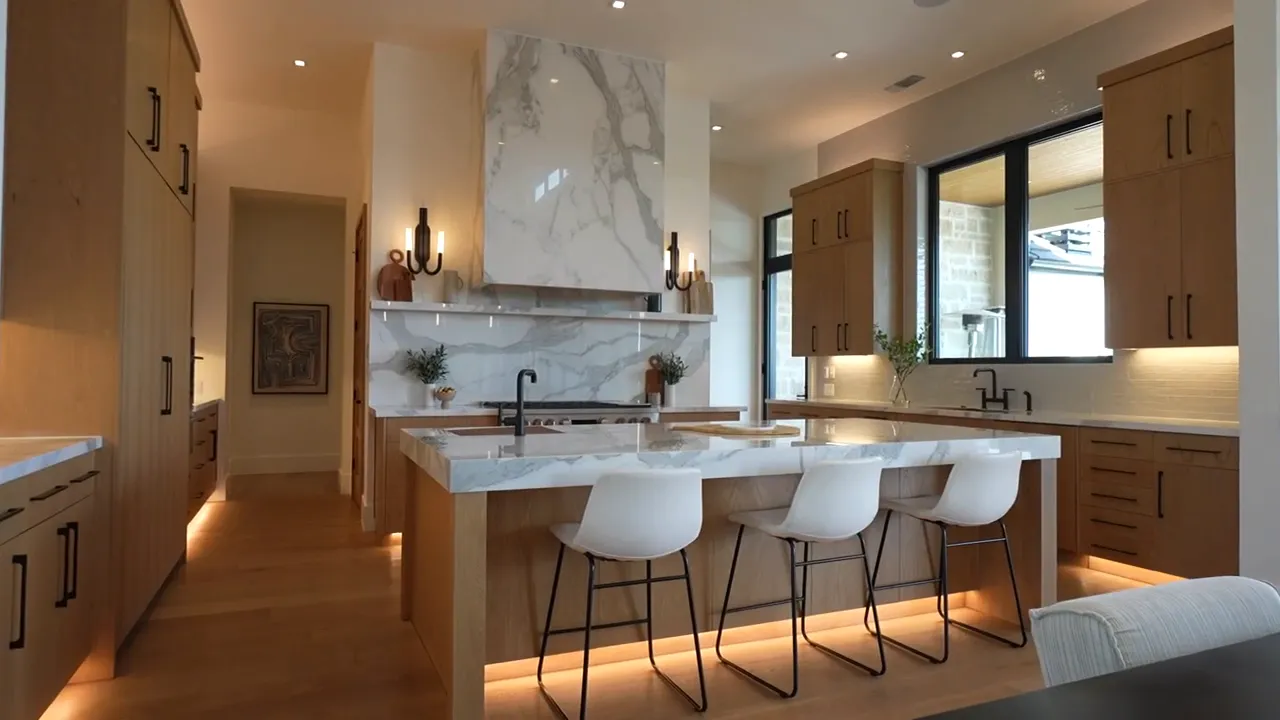
A second main sink faces the backyard and outdoor kitchen, making it the practical cleanup zone. Most appliances are paneled, including the dishwasher and oversized refrigerator, so the kitchen keeps a clean, furniture-like look rather than feeling appliance-heavy.
Other standout features include:
- A six-burner Monogram range
- A full-height stone backsplash and stone-wrapped vent hood
- An oversized paneled refrigerator
- A separate butler’s pantry with a third sink
- Additional wine storage
- A massive walk-in pantry with built-in shelving and cabinetry
That pantry is not an afterthought. It is a fully designed storage room with enough built-ins to make grocery organization feel almost fun. For luxury new construction homes in Georgetown TX, these practical details matter just as much as a dramatic ceiling or fancy range.
Guest Wing, Game Room, and Private Casita
One of the strongest things about this floor plan is the separation between shared spaces, secondary bedrooms, and the primary suite. To the right of the main living room is the guest and kids wing, centered around a proper one-story game room.
A game room on the first floor is not something we see every day in homes of this scale, but it makes a lot of sense. It is easy to access from the pool area, and the adjacent half bathroom can be reached from an exterior door. That gives pool guests a convenient place to change without trekking through the main house.
The secondary bedrooms are generously sized, with room for king-size beds, and each bedroom has its own attached full bathroom. That is a huge deal for families with older children, frequent guests, or anyone who values privacy.
The finish choices have personality too. We are not seeing slapped-on drywall and basic builder finishes. Plastered wall textures, detailed tile, sliding barn doors, walk-in showers, and substantial closets help each room feel intentional.
Near the front of the house is another bedroom that could serve as a guest suite, bedroom, or flexible space. Its huge vaulted ceiling gives it a grand feel, while the attached bathroom and large closet make it genuinely usable for long-term guests.
On the other side of the home, a separate casita provides even more flexibility. In the model, it is used as a sales office, but the intended design includes a kitchenette, private entrance, bedroom, and full bathroom. This could be ideal for extended family, an adult child, live-in help, or a private guest suite.
For buyers searching for new construction homes in Georgetown TX with multigenerational potential, a setup like this is worth paying attention to. It creates separation without sacrificing connection to the main house.
Primary Suite and Private Courtyard Design
The primary suite is flat-out impressive. Even a king-size bed looks small because the room has so much volume. Windows on two walls bring in natural light and frame views of the pool and Hill Country beyond it.
The ceiling details make the room feel custom, but the real magic is in how the suite connects to the outdoors. The bathroom includes a private sitting patio with direct access to the pool area. We can step outside for morning coffee, reading, journaling, or just a quiet minute away from everything.
The primary bathroom delivers on the details:
- Two vanity areas plus a dedicated seated vanity
- A standalone sculptural soaking tub
- A large doorless walk-in shower with a Hill Country view
- A private courtyard off the bathroom
- An oversized custom closet with extensive built-ins
The closet connects directly to the laundry room, which is just smart. Laundry naturally ends up in the closet anyway, so placing the utility room right there simplifies daily life. The laundry room even has a built-in overflow refrigerator, which we do not see often.
Outdoor Living With Stunning Hill Country Views
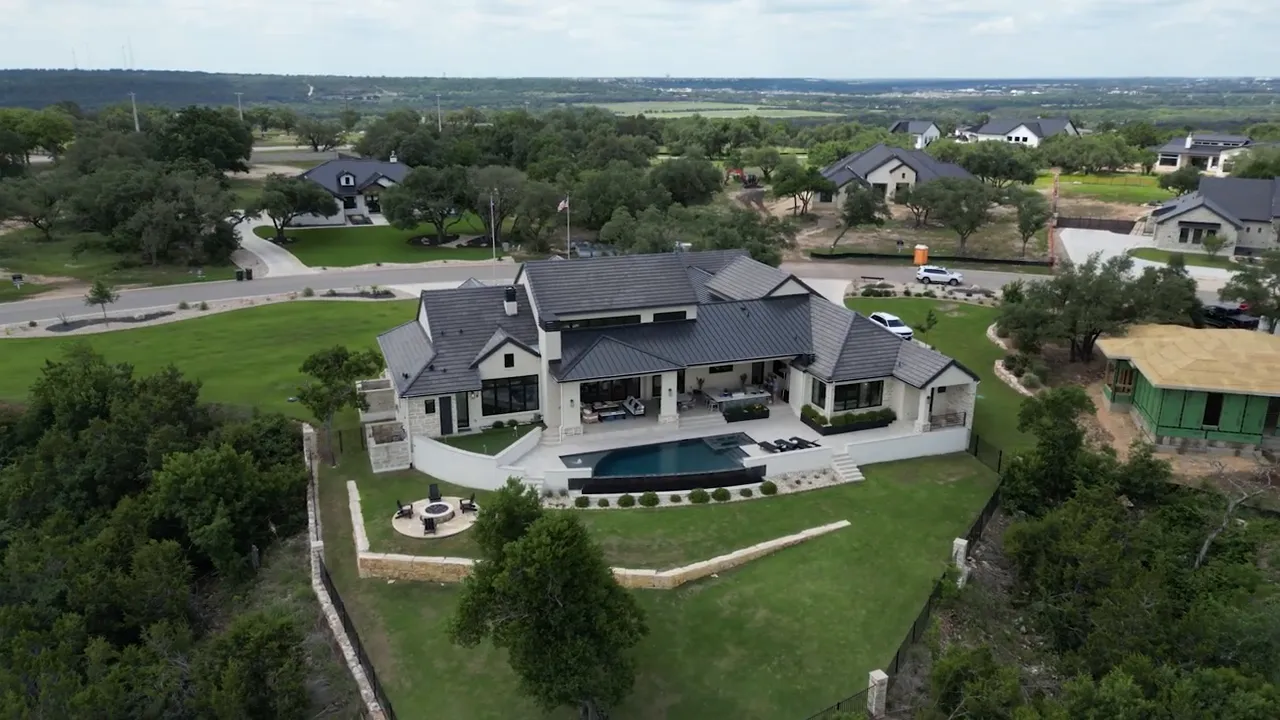
The backyard is our favorite part of the home, and it is not particularly close. The oversized covered patio has three ceiling fans, a full outdoor living area, dining space, and an outdoor kitchen that is bigger than plenty of indoor kitchens.
Outside, we have a grill, sink, refrigeration, bar seating, and additional cooking equipment. This patio was designed for real entertaining, not just looking good in a listing photo.
Then we step down to the infinity pool, which looks out across the rolling green landscape. A putting green sits near the game room, while a broad terrace backyard provides space for outdoor games, catch, or football. There is also a large fire pit area tucked into the landscape.
The property backs to woods, and neighboring homes sit far enough away that this does not feel like a typical master-planned community. That blend of privacy, acreage, and usable outdoor living is exactly why new construction homes in Georgetown TX are getting so much attention.
Why Buyers Choose New Construction Homes in Georgetown TX
Georgetown sits north of Austin, roughly 30 to 40 minutes from downtown. It is one of our favorite Austin suburbs because it combines modern convenience with a more relaxed Texas feel. The historic downtown has boutique shops, restaurants, cafes, and that classic small-town Texas character that is hard not to love.
Georgetown also offers access to Lake Georgetown, the San Gabriel River, parks, trails, and hiking paths. We can enjoy nature while still being close to shopping, restaurants, and major employers.
This community sits on the northern edge of Georgetown, where the terrain begins to feel especially Hill Country-like. The appeal is simple: we can live on large lots with rolling views and room to breathe while remaining close to Georgetown amenities.
Nearby conveniences include:
- An H-E-B on Ronald Reagan Boulevard, with another H-E-B planned on the other side of town
- Wolf Ranch shopping and retail
- Lake Georgetown
- Driving access to Dell, IBM, Indeed, Tesla, and other major Austin-area employers
- About 50 minutes to one hour to Austin-Bergstrom International Airport
For people evaluating new construction homes in Georgetown TX, it is worth understanding the lifestyle tradeoff. We are farther from downtown Austin than central neighborhoods, but we gain acreage, views, privacy, and a lot more house for the money.
Community Details Lots and Pricing
This is a boutique custom-home community, not a giant neighborhood with thousands of rooftops. The builder began construction in summer 2022 and expects development to continue for roughly five more years. There will be approximately 182 homesites across three phases.
Phase one includes 54 homesites, and 46 had already sold at the time these figures were shared. Phase two is beginning construction, with a third phase expected in the coming years. In a community this small, available lots can move quickly.
Homesites range from one acre to six acres, with approximately 1.5 to 2 acres being a typical size. Every homesite has some kind of view. The smallest home allowed is 2,800 square feet, while certain premium view lots require a minimum 4,000 square foot home. The largest home mentioned in the community was 7,000 square feet on six acres.
This builder gives buyers three routes:
- Choose one of the builder’s existing plans.
- Start with a plan and customize it.
- Bring an architect’s plan or work with the builder’s design team to create a fully custom home.
Of course, custom plans must still align with the community’s aesthetic guidelines. That is actually a good thing because it helps preserve the upscale, cohesive feel of the neighborhood.
Property taxes in the community were noted at approximately 1.7%, compared with a typical Austin-area range of roughly 2% to 3%. The HOA is about $100 per month and primarily covers gate maintenance and street cleaning. There is no neighborhood resort pool, gym, tennis facility, or pickleball complex, but most homes are expected to have private pools anyway.
Pricing for new construction homes in Georgetown TX varies based on lot size, views, plan selection, and upgrades. Lots range from about $300,000 to $700,000 before construction. The entry point for a finished home is around $1.2 million for a roughly 2,800 square foot home with a view.
Most buyers in this community are expected to spend roughly $1.5 million to $2.5 million for a highly upgraded custom home. At the upper end, the 7,000 square foot home on six acres sold for around $5 million.
This featured model is priced around $3.5 million, including the pool, upgrades, and outdoor amenities. It has five bedrooms, five full bathrooms, two half bathrooms, 5,100 square feet, and a 1.5 acre lot.
Would a comparable house cost more in Westlake, Rollingwood, Bee Cave, or Lakeway? Absolutely. That is the central appeal here. New construction homes in Georgetown TX can offer an elevated level of construction, acreage, privacy, and Hill Country views without pushing into the pricing we often see closer to central Austin.
Planning a move to Georgetown or relocating to the Austin area? We'd love to help you find the right new construction home that fits your lifestyle, budget, and long-term goals. Whether you're comparing communities, exploring custom home options, or relocating from out of state, we're here to guide you every step of the way. Call or text (512) 855-2713 or book a FREE consultation today to start planning your move with confidence.
FAQs About New Construction Homes in Georgetown TX
How much do new construction homes in Georgetown TX cost in this community?
Lots range from approximately $300,000 to $700,000 before construction. Finished homes begin around $1.2 million, while many buyers spend roughly $1.5 million to $2.5 million for a custom home with upgrades. Higher-end homes can reach about $5 million or more depending on acreage, size, views, and finishes.
How large are the lots?
Homesites range from one acre to six acres. A typical homesite is expected to be around 1.5 to 2 acres, and every lot has some type of view.
Can we build a fully custom home?
Yes. Buyers can choose an existing builder plan, customize a builder plan, or bring an architect’s plan and modify it to meet community design standards. Buyers can also work with the builder, architect, and designer to create a fully custom home.
How far is Georgetown from downtown Austin?
Georgetown is approximately 30 to 40 minutes north of downtown Austin. Austin-Bergstrom International Airport is about 50 minutes to one hour away.
What are the HOA and property tax rates?
The HOA is approximately $100 per month and supports the community gate and street cleaning. Property taxes in the neighborhood were noted at about 1.7%.
Read More: MOVING TO AUSTIN, TX: 3 AREAS POISED FOR MAJOR GROWTH