For anyone searching for new homes in East Austin, this master-planned community needs to be on the radar. It is massive, still growing, packed with trails and ponds, and anchored by a seriously impressive amenity center. More importantly, it offers a rare mix of thoughtful floor plans, sizeable yards, and prices that range from the high $400,000s to just under $700,000.
We toured three very different homes from the same builder: a fully upgraded two-story model, a more approachable one-story model, and an inventory home that may be one of the best values available in this part of Austin. Each one has its own personality, its own tradeoffs, and a totally different reason to love it.
Table of Contents
- Why East Austin Stands Out for New Construction
- Home One: Upgraded Two-Story Model
- Home Two: Flexible One-Story Floor Plan
- Home Three: Best Value Inventory Home
- East Austin New Construction Pricing Comparison
- What to Consider Before Buying a New Home
Why East Austin Stands Out for New Construction
There are plenty of communities trying to replicate the master-planned lifestyle, with a few sidewalks, a small park, and a pond. This place is on another level. For buyers considering new homes in East Austin, the bigger story is not just what sits inside the front door. It is what is happening outside of it.

The neighborhood includes ponds, parks, sidewalks, trails, and a major amenity center near the model-home area. The amenity center includes a large pool, fitness center, and workout space. There is also a food truck park near the community with coffee, tacos, barbecue, and other local options.
Community involvement is a huge part of the appeal. Residents gather for Fourth of July celebrations, Halloween, Christmas, back-to-school events, end-of-school events, and informal block parties. This is the kind of place where neighbors actually get excited when somebody moves in next door.
It also has a practical location advantage. The community is within the City of Austin and close to Austin-Bergstrom International Airport, making airport access much easier than it is from many other parts of town. Development is still in its early stages, with building expected to continue for another six or seven years.
That matters because buying one of these new homes in East Austin is not just buying a house. It means buying into a neighborhood that is actively expanding, adding homes, and building its long-term identity.
Home One: Upgraded Two-Story Model
House number one is the showcase plan. This is a two-story, four-bedroom, three-and-a-half-bath home with a two-car garage, game room, media room, and an extended covered patio. It sits on a 60-foot lot and comes in at a little under 2,600 square feet in its base configuration.
Right away, the main level feels open, tall, and bright. A wrought-iron staircase makes a strong first impression, while the living room, breakfast space, and kitchen flow together under dramatic ceilings. Large sliding glass doors pull the backyard into the main living area, which is exactly what we want in an Austin home where outdoor space gets used.
The Kitchen Is a Statement Piece
The kitchen has a massive near-square island, quartz counters, natural wood-grain lower cabinets, matte gray cabinetry, and plenty of storage. The model includes Café appliances, which are absolutely an upgrade, but they give the space a polished look. The breakfast nook overlooks the yard and gives this open layout a casual place to land for meals.
Near the entry, the home also has a formal dining room with enough room for an eight-seat table and a flexible sitting area across the hall. That front room could work as an office, music room, study, library, or enclosed formal workspace. Flexibility like that is a major plus for buyers shopping for new homes in East Austin who need a home to change with their lifestyle.
A Backyard That Actually Adds Value
The extended covered patio is one of the biggest upgrades in this model, and it makes a difference. There is room for outdoor dining, a separate seating area, and two ceiling fans. The patio also includes a gas line for a grill, so there is no need to keep dragging propane tanks home when it is time to cook outside.
The landscaped yard includes a fire-pit area and looks toward a neighborhood pond, trail, and sidewalk. Since this is a 60-foot-wide lot, there is more breathing room between fence lines than in the builder's 50-foot product line.
Primary Suite and Upstairs Living
The primary bedroom has tall ceilings, large backyard-facing windows, and enough room for a California king bed. The bathroom includes dual vanities, a walk-in shower, enclosed toilet room, and a walk-in closet. The bathroom is nicely finished, though it feels somewhat compact compared with what the second home delivers for the price.
Upstairs, there are three secondary bedrooms, two full baths, a generous game room, and an enclosed media room. One of the bedrooms is enormous, though its closet is more modest relative to the room's size. The hall bath smartly separates the dual-sink area from the toilet and shower room, which is just a practical setup for busy mornings.
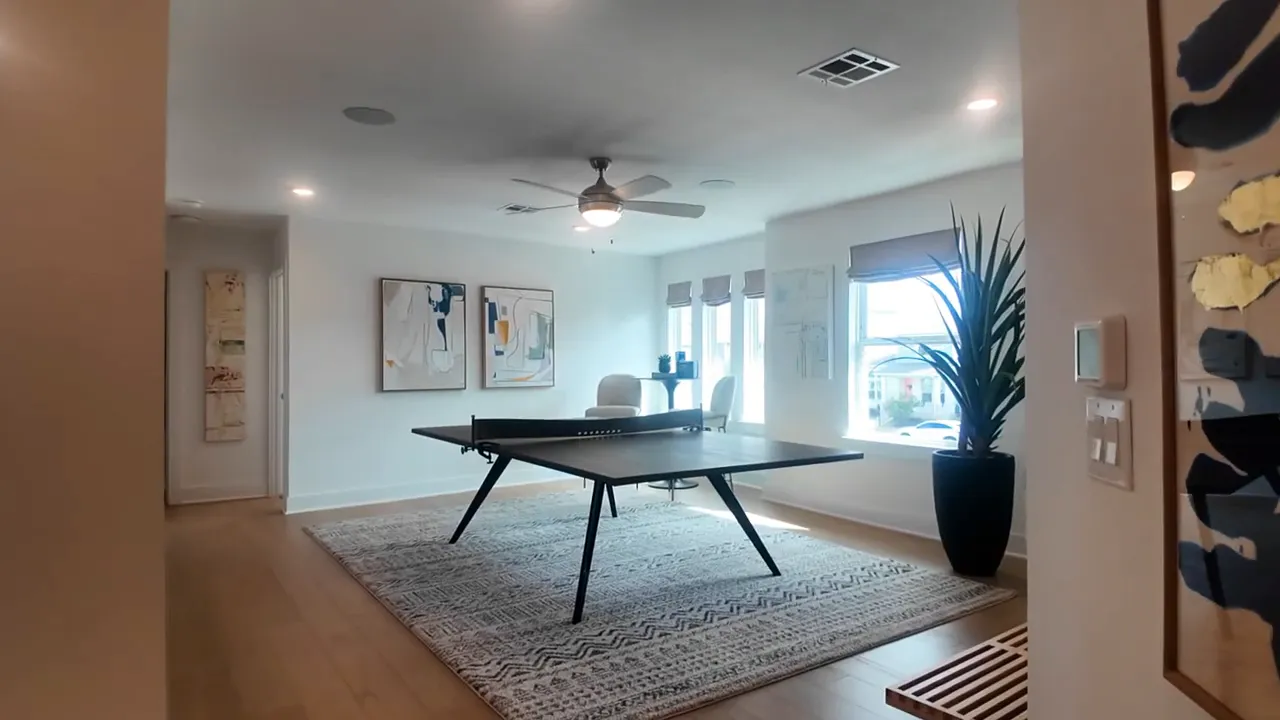
The media room is not something we see every day at this price point in Austin new construction. It is a great feature for anyone who wants dedicated movie, gaming, or sports space, but it is also the kind of upgrade we should only pay for if it genuinely fits the way we live.
Home Two: Flexible One-Story Floor Plan
The second option is a one-story home on a 50-foot lot. It has three bedrooms, two-and-a-half baths, an office, and a two-car garage. The floor plan offers a simpler price point while still delivering a lot of functionality.
The entry opens directly into a wide, open living, kitchen, and dining area. This one really is a true open-concept layout. The island has a large stainless steel sink, the kitchen includes standard GE appliances rather than the upgraded Café series, and there is a gas cooktop with a separate oven and microwave.
One surprise is the pantry. Even though this one-story home costs less than the two-story model next door, its pantry feels larger. That is exactly why we should look beyond the headline square footage and price. Sometimes a lower-priced plan has the everyday details that make more sense.
The dining zone is large enough to handle a round table with eight seats or a rectangular dining setup. The living area is smaller than the two-story model, but it still has enough room for several furniture configurations.
A Better Primary Bathroom and Closet Setup
The primary bedroom is comparable in size to the first home, but the bathroom is where this plan gains ground. It has double vanities, quartz countertops, a walk-in shower, garden tub, separate toilet room, and a significantly larger primary closet.
The utility room is functional, but it does not have a gas connection for a dryer. That means an electric dryer is the setup to plan for.
Front Bedrooms and a Useful Flex Room
The two secondary bedrooms are at the front of the home, with a shared full bath between them. This layout is worth thinking through. Some households will love the separation between the primary suite and secondary bedrooms. Others may not want younger children sleeping all the way at the front of the house near the entry.
The office or media-room-style flex space could easily function as a fourth bedroom in day-to-day life, though it is currently styled as a hybrid workspace and entertainment room. Glass-pane doors give it a polished feel and make it one of the more adaptable spaces among these new homes in East Austin.
A half bath is another pleasant surprise. We do not always find a powder room in a one-story plan of this size, and it makes hosting a lot easier.
Home Three: Best Value Inventory Home
The third home is the one that jumps off the page as the best deal. It is an inventory home, meaning it has already been built and is currently available for purchase. This one-story home has four bedrooms, three baths, a three-car garage, and just under 2,800 square feet.
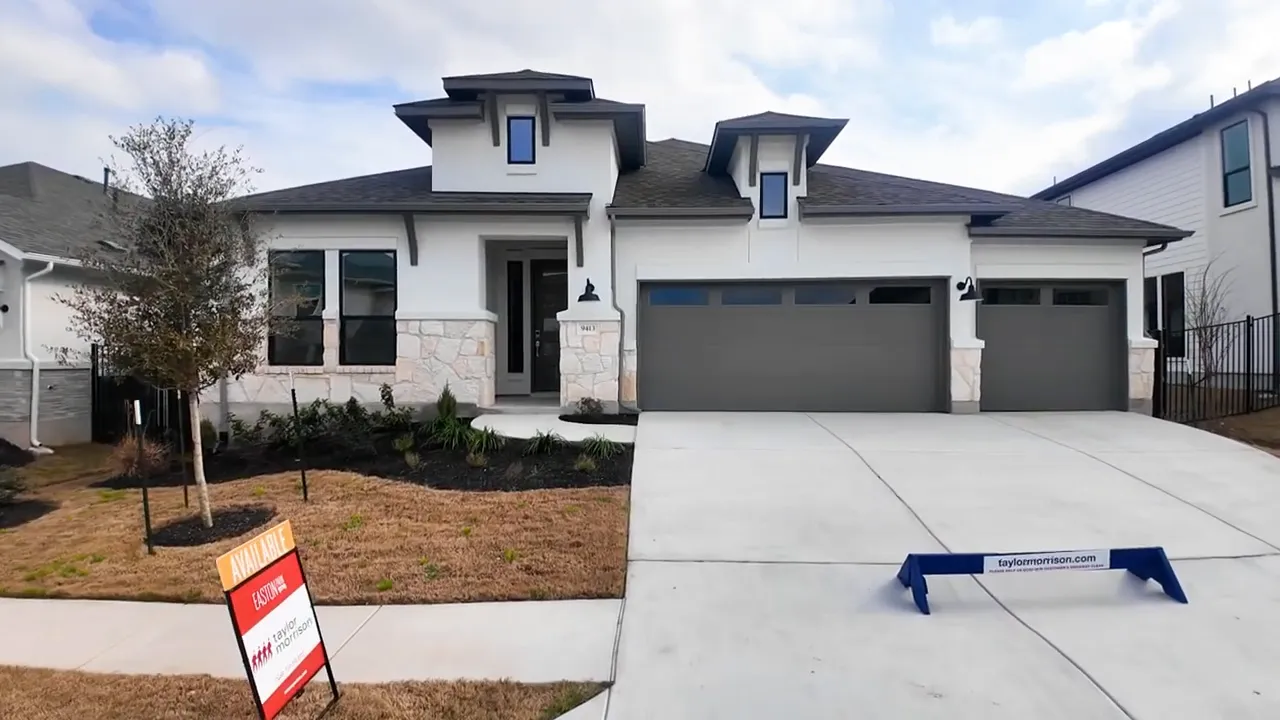
A three-car garage on a four-bedroom one-story plan is a pretty freaking uncommon combination at this price. The garage itself is generously sized, and it provides room for vehicles, storage, hobbies, or all the stuff that somehow follows us through life.
A Different Layout With Real Flexibility
The main area includes a kitchen with a corner pantry, oversized island, gas cooktop, separate oven and microwave, plus a large breakfast or dining area with built-in storage potential. The living room sits in a corner configuration that naturally suggests an entertainment wall and a large sectional.
There is also an enclosed room with double doors and TV wiring. It does not have a closet, so it is not technically positioned as a bedroom, but it could become a game room, playroom, media room, or private office. That flexibility is valuable for anyone comparing new homes in East Austin with different work-from-home needs.
The primary suite has tall ceilings, a spacious bedroom, double vanities placed in a smart angled configuration, a walk-in shower, a large toilet room, and an absolutely massive closet. This closet is the kind of space where we could practically run wind sprints.
A Separate Bedroom Wing
Near the front of the home is one secondary bedroom and a compact full bath. A formal dining room sits nearby, but there is enough dining space closer to the kitchen that this room could be closed off and repurposed as a substantial office.
The back wing contains two additional bedrooms and another full bath. The larger of the two secondary bedrooms can fit a king bed, while the other is better suited to a full or queen bed, or perhaps an office. The shared bath uses a practical split setup, with dual sinks separate from the shower and toilet area.
Out back, the home has a covered patio large enough for a sectional-style outdoor seating arrangement and a TV setup. The yard is ample, and the single-story elevation gives the home a broad, grounded presence.
East Austin New Construction Pricing Comparison
Pricing can change, especially in a community that is actively developing, but these were the figures available for the three homes at the time of the tour. The most important reminder is that builder models showcase upgrades. A base price and a fully upgraded model price can be wildly different.
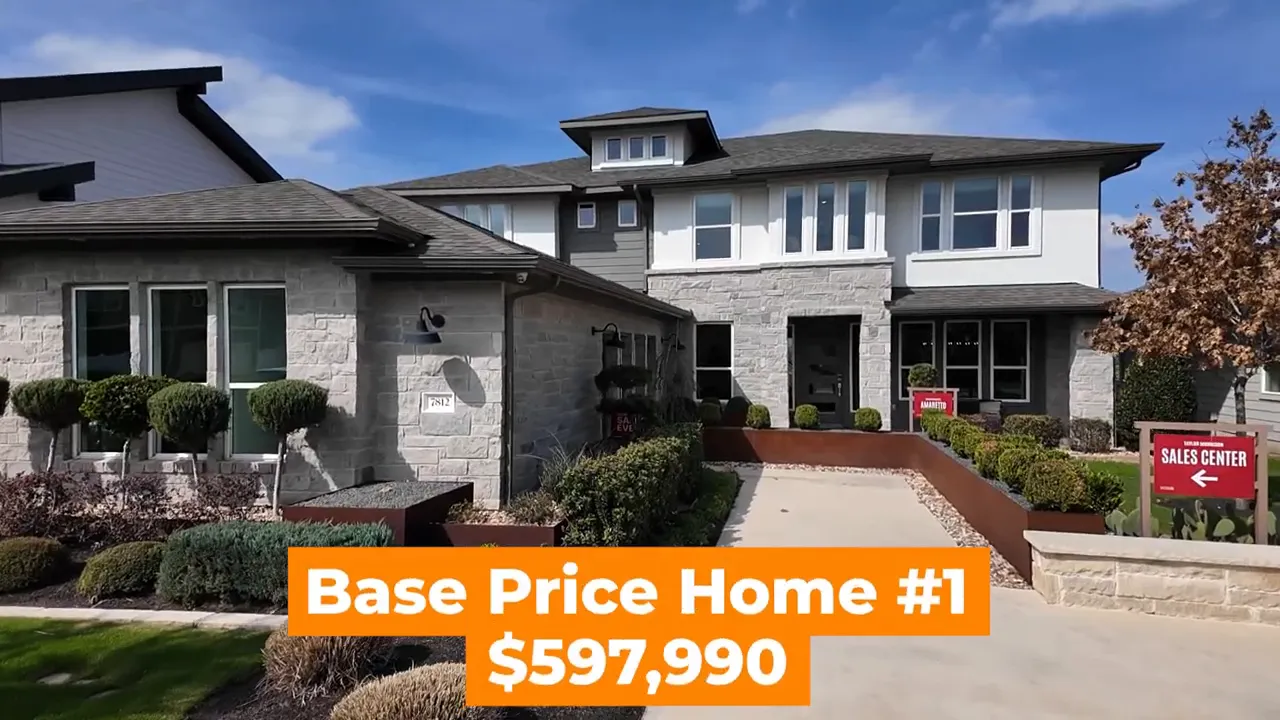
- Home One: Two-story, four bedrooms, three-and-a-half baths, two-car garage, game room, media room, and 60-foot lot. Base price: $597,990, approximately $598,000. Fully upgraded model-style price: about $850,000.
- Home Two: One-story, three bedrooms, two-and-a-half baths, office, two-car garage, and 50-foot lot. Base price: $468,900, approximately $469,000. Fully upgraded model-style price: about $650,000.
- Home Three: One-story inventory home, four bedrooms, three baths, three-car garage, and just under 2,800 square feet. Previously listed at $768,000, reduced to $699,000.
The inventory home also came with a notable financing incentive: the next eight buyers of eligible homes could receive a 4.99% fixed interest rate for 30 years through the builder's preferred lender. Incentives, availability, terms, and pricing can change, so those details should always be confirmed before making a decision.
Still, the core value proposition is hard to ignore. A newly built, nearly 2,800-square-foot, one-story home with four bedrooms, three baths, and a three-car garage for under $700,000 in Austin is a pretty compelling proposition.
What to Consider Before Buying a New Home
The best of these new homes in East Austin is not automatically the biggest house or the most upgraded house. It is the plan that lines up with how we actually live. Before falling in love with the quartz counters or the media room, we should get clear on the things that cannot be easily changed later.
- Lot width: The 60-foot lots provide more width and potentially more backyard breathing room than the 50-foot lots.
- Bedroom location: Consider whether secondary bedrooms at the front of a one-story plan work for the household.
- Garage needs: A three-car garage can be a huge differentiator for storage, equipment, vehicles, or hobbies.
- Flex space: Decide whether a media room, office, game room, formal dining room, or extra bedroom matters most.
- Upgrade priorities: Spend strategically. Appliances, extended patios, extra square footage, and specialty rooms can add up fast.
- Inventory versus build: An inventory home may offer speed and a price advantage, while a ground-up build allows more personalization.
These new homes in East Austin show that there is not just one way to get a great house in a master-planned community. The two-story model brings the wow factor and serious entertaining space. The smaller one-story plan delivers smart daily functionality at a more accessible entry price. The inventory home combines one-story living, four bedrooms, three baths, and a three-car garage in a package that is hard to beat.
If you're relocating to Austin and considering East Austin, finding the right neighborhood and home can make a big difference. From master-planned communities and amenities to different floor plans and price points, there are plenty of options to explore.
Not sure which area or home is the right fit for your lifestyle and budget? We can help you navigate the Austin market and make your relocation easier from start to finish.
Call or text 512-855-2713 or book a FREE consultation today to start planning your move to Austin.
Frequently Asked Questions About New Homes in East Austin
What is the starting price for these new homes in East Austin?
The featured one-story plan starts at $468,900. The larger two-story plan starts at $597,990. Prices and incentives can change, so current availability should be verified directly with the builder.
Which featured home has a three-car garage?
The third home, an inventory one-story home with four bedrooms and three baths, includes a generously sized three-car garage.
Are there one-story new homes in East Austin in this community?
Yes. The second featured home is a three-bedroom, two-and-a-half-bath one-story plan with an office, and the third home is a four-bedroom, three-bath one-story inventory home.
What amenities are available in the neighborhood?
The community includes parks, trails, ponds, sidewalks, a large amenity center, pool, fitness facilities, neighborhood events, and nearby food truck options.
Read More: BEST SUBURBS NEAR AUSTIN TX: 7 AREAS TO THINK TWICE ABOUT BEFORE MOVING