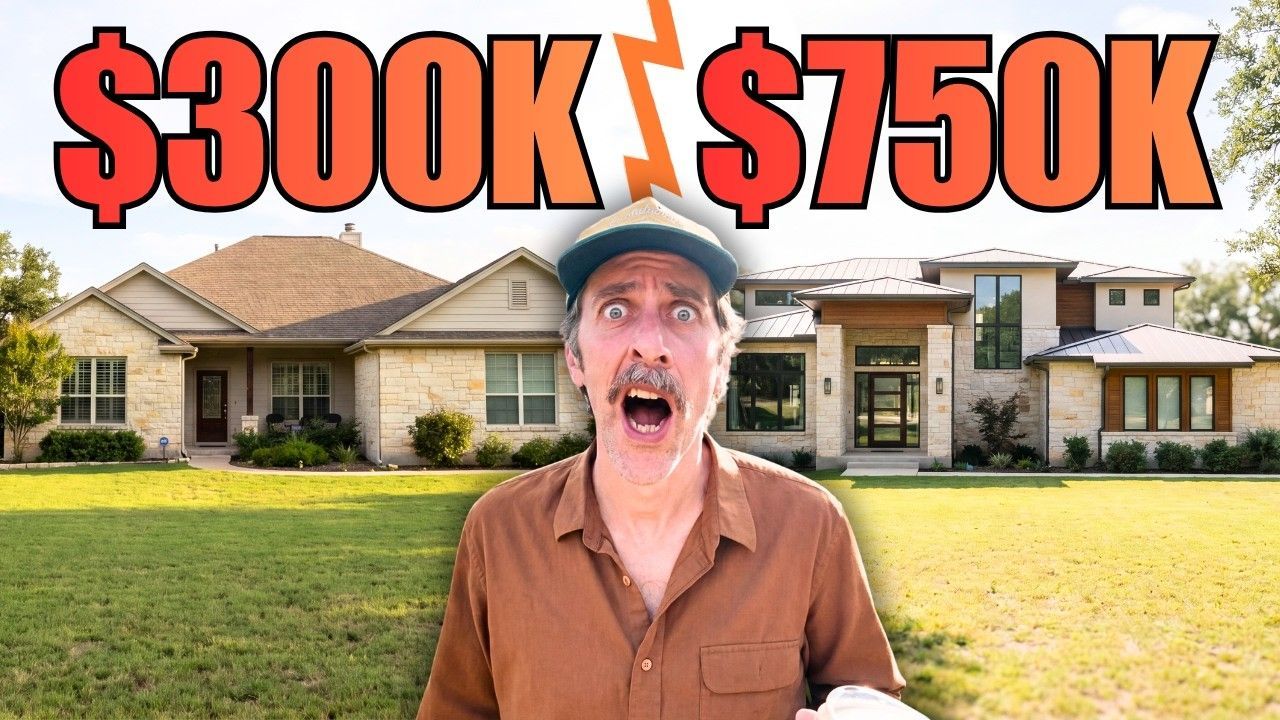
Finding new homes in Cedar Park TX is not easy. I am going to tell you straight out of the gate, there is almost no buildable land left in this part of Northwest Austin. That is exactly why this boutique luxury community is such a big deal.
These are not cookie cutter homes with a fancy backsplash slapped on and a luxury price tag. We are talking big, open single family homes with serious ceiling height, legitimate outdoor living, three car garages, flexible bedroom setups, and a location close to Highway 183. If you have been hunting for new homes in Cedar Park TX with room to spread out but without maintaining some gigantic rolling acreage, this is one heck of a community to consider.
Why New Homes in Cedar Park TX Are Hard to Find
Cedar Park has grown up. What once felt more like a northern extension of Austin is now a mature suburb with established neighborhoods, parks, shopping, schools, and a whole lot of people who want to stay there. The challenge is that mature suburbs do not have unlimited dirt left to build on.
You can drive around Cedar Park and see trees and open-looking land and think, “There is plenty of room out here.” But much of that land is preserved as public parkland or nature space. That is a cool part of the city, honestly, but it also means new construction opportunities are scarce.
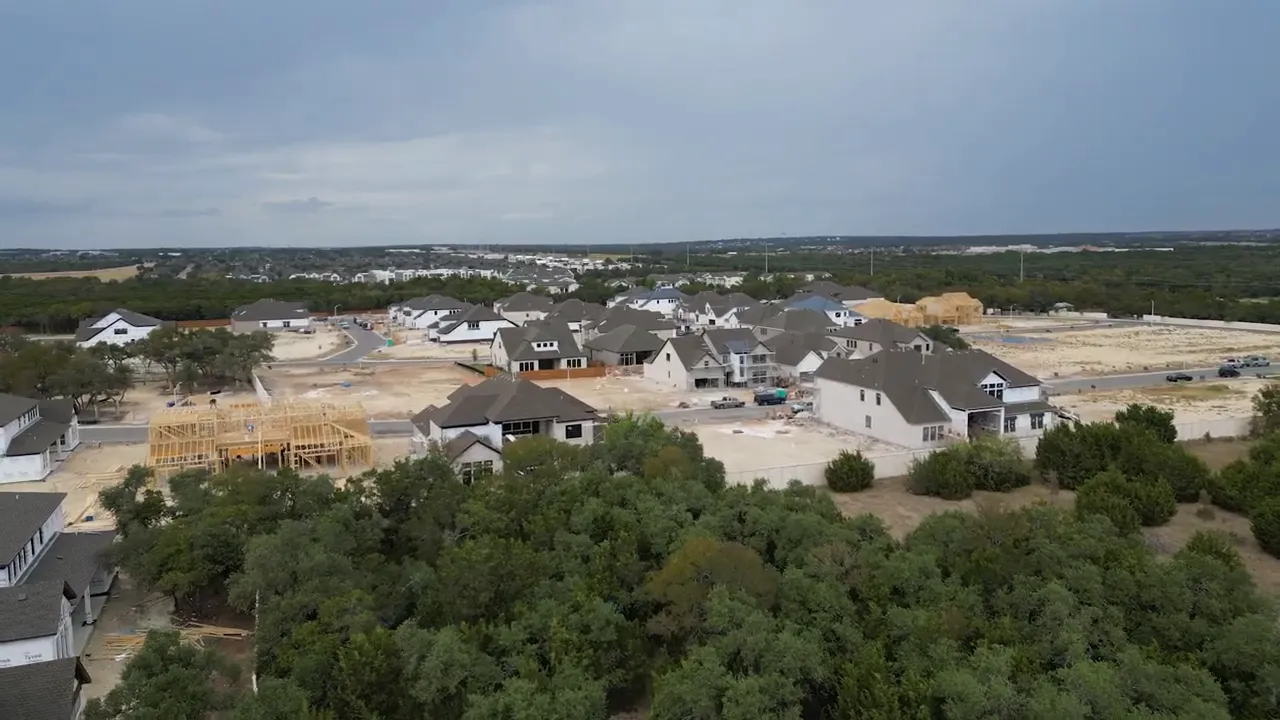
That scarcity is what makes these new homes in Cedar Park TX different. This is a small community with only 160 buildable lots, rather than one of those massive master planned developments with thousands of future homes. There are two lot programs:
- 70 foot lots: Homesites measuring roughly 70 feet across.
- 90 foot lots: Larger homesites measuring roughly 90 feet across, with a typical lot around one quarter acre.
At the time these homes were discussed, only 12 of the 70 foot lots and 18 of the 90 foot lots remained. That is not a “maybe I will circle back next year” kind of inventory situation. It is a limited boutique opportunity in a place where luxury new construction with an actual yard is pretty darn rare.
Touring a Stylish New Home in Cedar Park TX
The first home is the more approachable of the two options, but do not let that fool you. This thing is still decked out. The home is a two story plan with approximately 3,700 square feet, four bedrooms, four and a half bathrooms, a study, game room, media room, outdoor kitchen, pool, and three car garage.
Walk in through the tall, wide entry and you get hit with the heart of the house right away: a wide-open kitchen, living room, and dining area. The fireplace runs all the way to the ceiling, the room has massive vertical volume, and the sliding glass doors pull your eyes straight to the backyard.
Kitchen Details That Actually Matter
This kitchen gets it. There is a gigantic waterfall island, dark lower cabinets with lighter uppers, built-in refrigeration, double ovens, a six burner cooktop, a large stainless sink, and loads of storage. The oversized dining or breakfast space beside it does not feel like an afterthought either. It has room to breathe and additional cabinetry along the wall.
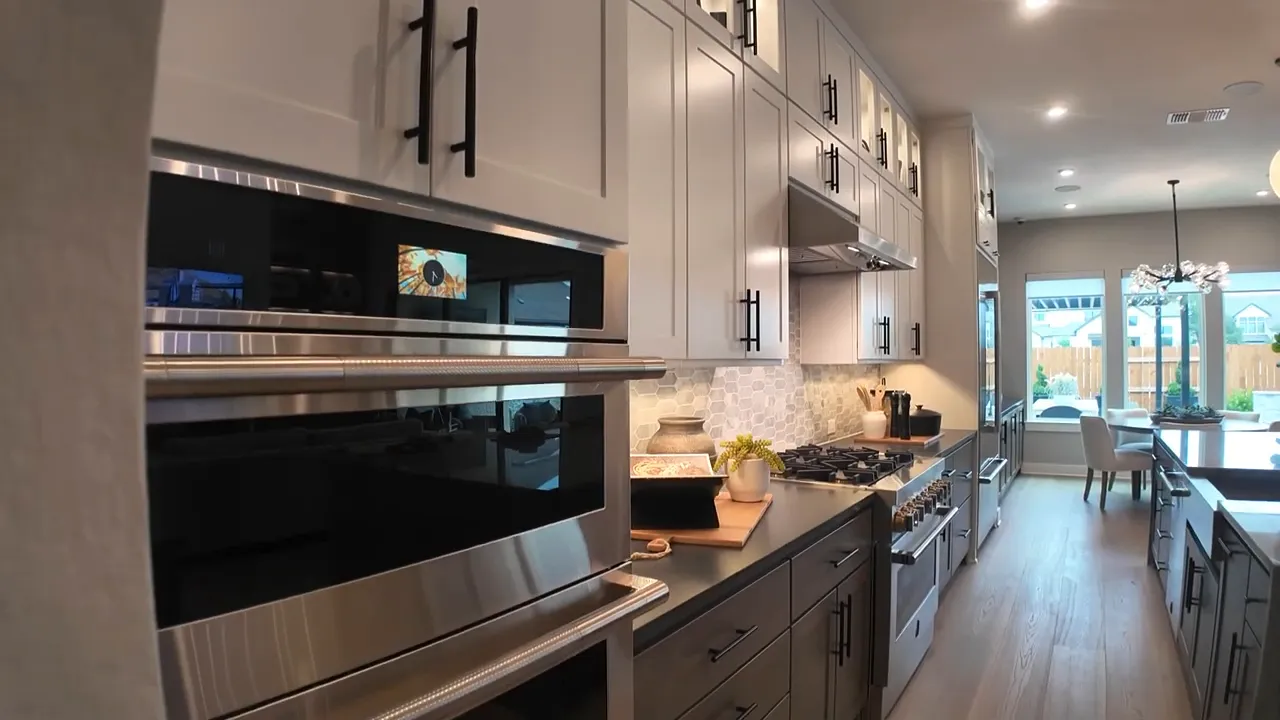
Behind the kitchen is a substantial utility room with space for a large washer and dryer, an extra refrigerator, and a sink. That is the kind of practical stuff that makes a home work day to day, not just look good for five minutes in a model.
Primary Suite And Flexible Downstairs Space
The primary bedroom is oversized enough to comfortably accommodate a king bed and seating. The attached bath keeps things sensible while still feeling premium: dual vanities, standalone tub, large shower, separate water closet, and a big walk-in closet with tall ceilings.
There is also a true downstairs guest suite with an attached full bathroom. This is a feature we are seeing more and more in luxury construction, and for good reason. It works for guests, older children, relatives who do not need to deal with stairs, or multigenerational living.
The front office is another major win. It is not some weird little room where somebody shoved in a desk. It is a substantial study with a ton of natural light. For anyone working remotely, that can be a make or break space.
Upstairs Bedrooms, Game Room, And Media Room
Upstairs, each bedroom has access to a full bath. One bath has a second entrance from the game room, so overnight guests do not have to walk through somebody’s bedroom to use it. That is thoughtful planning.
The game room overlooks the main living area and offers enough space for a pool table, ping pong table, card table, or just a big old seating setup. Next door is a media room with windows. I love that because it can be a media room with blackout curtains, but it can also become a bedroom if life changes. Depending on the plan selection, this home can be configured with five or even six bedrooms.
Outdoor Living Is A Major Upgrade
The backyard is where this model goes all in. Accordion-style doors create that indoor-outdoor connection when the weather cooperates. Outside, there is a full outdoor kitchen area, a large dining table, pool, and lounge space.
Keep one very important thing in mind when comparing new homes in Cedar Park TX : a model home is a showroom. It shows every finish, every upgraded feature, every landscape detail, and all the stuff that can make the price look wildly different from the base plan. Pools, exterior hardscaping, landscaping, and outdoor kitchens can move the number fast.
A Larger Luxury New Home in Cedar Park TX
The second house is the larger, more expensive option, and good lord, this thing has a lot going for it. It is approximately 4,800 square feet on a 90 foot lot, with four bedrooms, four and a half bathrooms, a three car garage, a huge study, oversized game room, media room, and substantial indoor-outdoor living areas.
This one starts strong before you even enter. The front approach includes a courtyard-style outdoor living setup with both uncovered and covered seating spaces tucked inside the structure of the home. It is not something you see every day, especially in suburban construction.
A Kitchen Built For Actual Life
The open kitchen, dining, and living area is massive. The kitchen has a giant island, high ceilings, oversized pendant lights, double ovens, a separate six burner range, built-in refrigerator, large pantry, and bar seating.
One of my favorite features is the small transition seating area between the kitchen and the main living room. That is a real-life space. Somebody can cook while another person hangs out, the kids can do homework nearby, and nobody has to be planted in front of a television. Simple idea, great execution.
The dining area has room for a seriously large table, storage, wine coolers, and faux wood beam details. The living room has plenty of room for any furniture arrangement you could reasonably want.
Primary Suite And Downstairs Guest Room
The primary bedroom is super sleek, with built-ins spanning one wall, windows across another, tray ceiling details, and enough room for a king bed plus chairs at the foot of the bed.
The bathroom brings the goods: a huge walk-in shower with dual shower fixtures, double vanities, a massive standalone tub, separate water closet, and a sizable walk-in closet. The closet is not dramatically larger than the first home’s, but it is absolutely a quality space.
There is also a large downstairs guest bedroom with an attached full bathroom. Again, this makes the plan excellent for people who need flexibility across generations, whether that means relatives, frequent guests, or simply a bedroom that avoids the stairs.
Backyard: Designed For Hanging Out, Not Yard Work
The backyard is a good example of the community’s tradeoff. The home is big, and on a roughly quarter-acre lot the remaining yard is not enormous. If your dream is a massive lawn where you can kick a ball across a football field, this may not be the fit.
But if you do not love yard maintenance, the setup is pretty awesome. The home has a covered outdoor hangout area, outdoor kitchen, granite bar, dining space, a small plunge pool, and a side yard configured for cornhole.
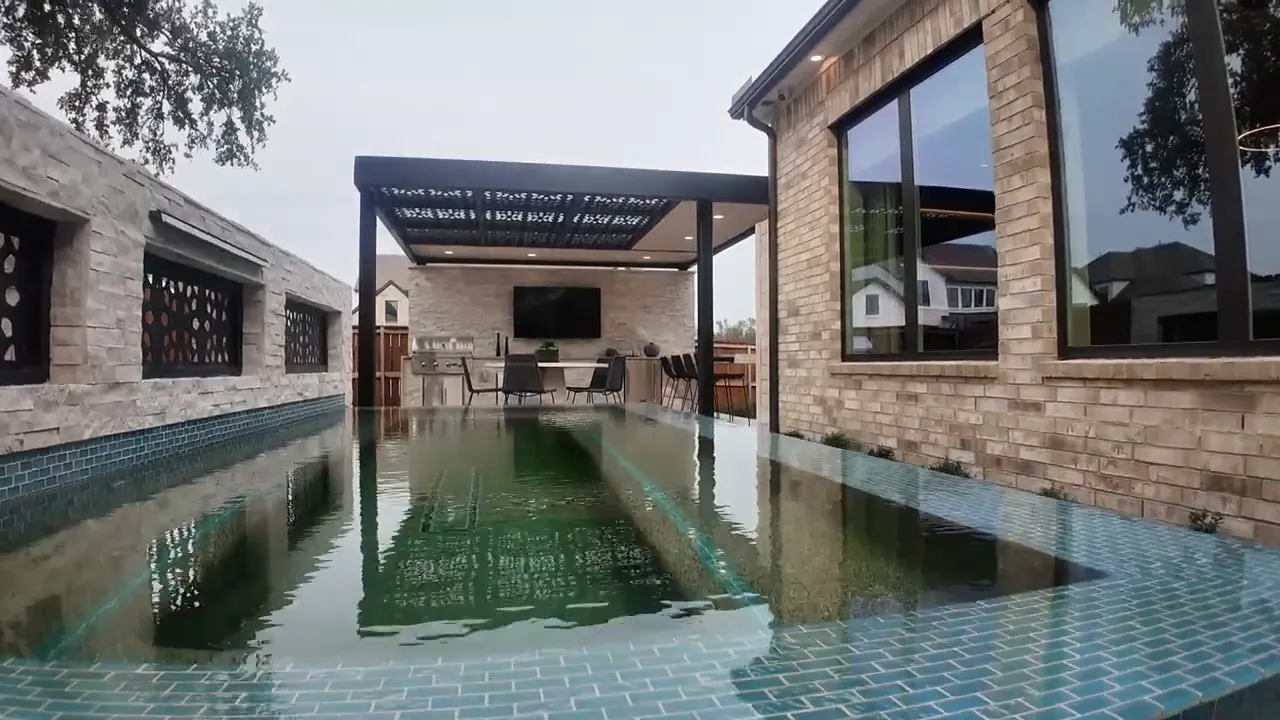
That plunge pool makes a lot of sense here. There is already a resort-style community pool, so a smaller private pool gives you a place to cool off without sacrificing every inch of outdoor living space or dumping a bunch of money into a giant pool build.
Upstairs Rooms With Serious Flexibility
Upstairs, the bedrooms are all generously sized and each has an attached full bath. The game room may be one of the coolest parts of the house, with a semi-vaulted ceiling, massive fan, lots of windows, built-ins, and room for a huge sectional.
There is also a dedicated media room with double doors and theater-style seating. Between the bedrooms, media room, game room, study, and downstairs guest room, this home gives you a whole bunch of ways to make the layout fit your life.
Why Cedar Park Is Considered One of the Best Suburbs Near Austin TX
Is Cedar Park the best suburb near Austin TX ? That depends on what you want. It is not trying to be downtown Austin, and it does not have a single picturesque central downtown area in the way Georgetown or Buda does. Cedar Park is more suburban, more spread out, and for a lot of people, that is precisely the point.
Nature is a major part of the appeal. Brushy Creek Lake Park is right down the road and is a popular place for walking, hiking, biking, and getting outside. Cedar Park has a bunch of parks, and that preserved green space is one reason the city feels the way it does.
The community sits close to Highway 183, putting Cedar Park and Leander conveniences within easy reach. The address is Cedar Park, but the zip code is Leander, which is one of those quirky Austin-area things that can confuse people at first.
For families evaluating new homes in Cedar Park TX , school zoning matters. Homes in this community are zoned to Leander ISD, which has been ranked among the top school districts in the greater Central Texas area by Niche.com.
What to Know About Lots, Schools, Taxes, and Community Amenities
These new homes in Cedar Park TX are built for buyers who prioritize the home itself, the location, and a manageable lot over a massive amenity package. The community does not have a huge list of over-the-top amenities, but it does have a resort-style pool that recently opened.
Here are the practical details worth considering:
- Community size: 160 buildable lots.
- Lot options: 70 foot and 90 foot products.
- Lot feel: The larger lots are around one quarter acre, but the homes are substantial, so yards are proportionally moderate.
- Garage setup: Both showcased homes have three car garages. The larger home has a two car bay plus a separate one car bay.
- School district: Leander ISD.
- Tax rate: Approximately 1.97%, which is relatively competitive compared with the roughly 2% to 3% range often seen within Austin.
- Access: Close to Highway 183 and the amenities of Cedar Park and Leander.
The lot size is not a flaw. It is a fit question. If your ideal weekend involves minimal mowing, a private plunge pool, a covered patio, and a community pool nearby, these new homes in Cedar Park TX could be right in your wheelhouse. If you absolutely need a huge yard, you may want to look at a different kind of community.
Pricing and Availability of New Homes in Cedar Park TX
Pricing is where people need to slow down and understand the difference between a base home and a fully upgraded model. A model home can make it look like every option is standard. It is not. Models are built to show off the possibilities.
A good rule of thumb shared for builder purchases is to take the base price and budget roughly 10% more for upgrades. That does not mean every buyer spends exactly that amount, but it provides a realistic starting point before getting carried away by every cabinet, tile, lighting, landscaping, and pool option.
First Home Pricing
The approximately 3,700-square-foot home starts at about $1.05 million. Budgeting roughly $100,000 to $120,000 for upgrades could produce a home that feels very close to the showcased interior experience, though the fully finished model with its pool, landscaping, and exterior upgrades was estimated around $1.2 million to $1.3 million.
Second Home Pricing
The approximately 4,800-square-foot home on the 90 foot lot has a base price of around $1.4 million. The fully upgraded model as presented, including its extensive outdoor areas and landscaping, was estimated around $1.6 million to $1.7 million.
For buyers considering new homes in Cedar Park TX , the real value conversation is not only about the starting price. It is about what is unusually difficult to find here: new luxury single family construction, large floor plans, private yards, access to Leander ISD, and a Northwest Austin location where land is exceptionally limited.
Do not just pick upgrades because they look cool in a model. Think about resale appeal, how you will actually live in the home, and which features are expensive or impossible to add after closing. The smart move is knowing which upgrades create real daily value and which ones are just expensive distractions.
Whether you're planning a move up or relocating to the Austin area, I can help make your transition as smooth and stress-free as possible. From finding the right neighborhood to navigating every step of the buying process, I'll be with you from start to finish. Call or text (512) 855-2713 or book your FREE consultation today to get started.
FAQs About New Homes in Cedar Park TX
Are There Still New Homes In Cedar Park TX?
Yes, but opportunities are limited because Cedar Park has very little remaining buildable land. This boutique community has 160 buildable lots with 70 foot and 90 foot homesite options.
How Much Do These New Homes In Cedar Park TX Cost?
The smaller showcased plan starts at about $1.05 million, while the larger plan starts at approximately $1.4 million. Fully upgraded models were estimated at roughly $1.2 million to $1.3 million and $1.6 million to $1.7 million, respectively.
What School District Serves This Cedar Park Community?
The homes are zoned to Leander ISD, even though the neighborhood has a Cedar Park address and a Leander zip code.
Is Cedar Park The Best Suburb Near Austin TX For Families?
It can be an excellent fit for people who want suburban convenience, access to parks, Leander ISD zoning, and proximity to Cedar Park and Leander amenities. It is less ideal for anyone seeking a compact downtown identity or oversized acreage.
Do These Homes Have Large Backyards?
The 90 foot lots are around one quarter acre, but the homes are large, so the yards are more manageable than massive. The showcased outdoor areas emphasize pools, patios, outdoor kitchens, and entertaining space over large lawns.
What Should I Budget For Builder Upgrades?
A practical starting point is about 10% above the base price for upgrades. Final costs depend heavily on selections, especially exterior landscaping, pool features, hardscaping, cabinetry, appliances, and finish packages.
Read More: MOVING TO AUSTIN, TX: 3 AREAS POISED FOR MAJOR GROWTH